
Complete Home Interior Design & Renovation in Faridabad
Project Overview
This residential interior design and renovation project in Faridabad was planned as a comprehensive home transformation covering the entrance, living area, kitchen, bedrooms, bathrooms, balcony and other functional areas of the residence. The scope combines interior design, modular kitchen work, custom storage, bedroom interiors, false ceiling, painting, electrical installation, tile installation, plumbing provisions, door upgrades and selected civil work.
Rather than limiting the project to furniture and decorative elements, the design scope addresses multiple layers of the home—from built-in storage and kitchen functionality to wall treatments, lighting provisions, bathroom improvements and finishing work.
The project includes a master bedroom, sister bedroom and an additional bedroom, along with two bathrooms. It also includes a dedicated living-area bar and crockery unit, a redesigned parallel kitchen, niche wardrobes, dressers, accent walls and several renovation-related works.
The overall scope reflects a practical approach to complete home interior design in Faridabad, where aesthetics, storage, functionality and building-related improvements are considered together.
Entrance Interior Design
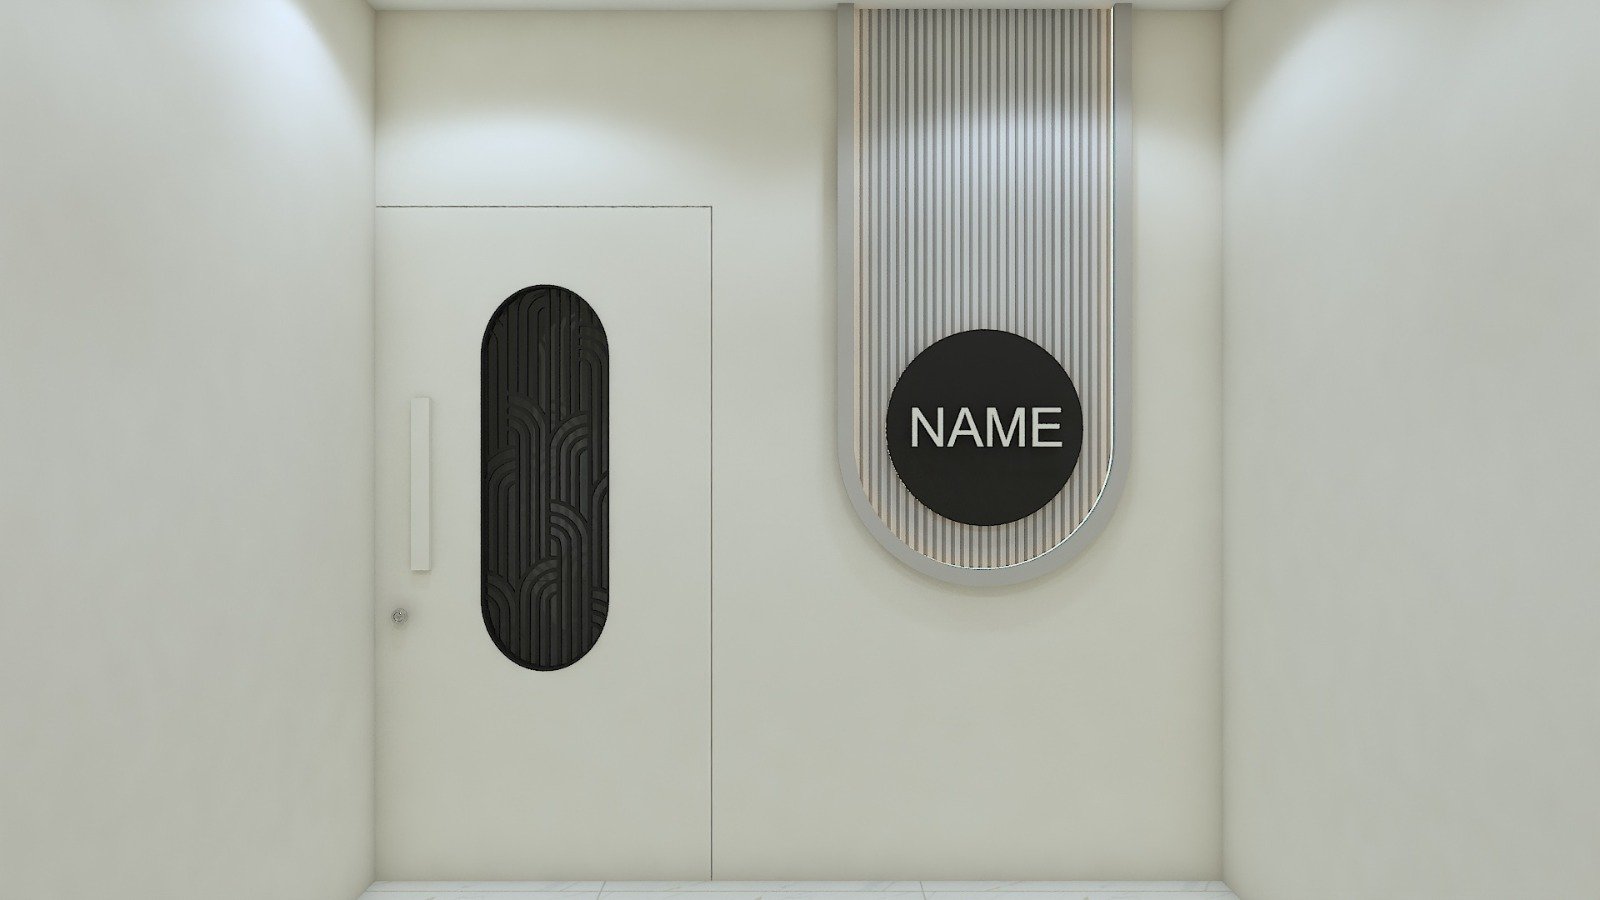
The entrance has been included as one of the important design zones of the home. The scope includes a custom safety door and outside entrance panelling, creating an opportunity to establish the visual character of the home right from the entry point.
The proposed safety door uses a 30mm Pinewood/HDF-HMR construction with an MS cut-jali design. Concealed hinges are specified for a cleaner appearance, while a branded lock is included for security and functionality.
The outside entrance design incorporates louvers or wooden battens, with the possibility of selecting an alternative tile finish depending on the final design and material selection.
This combination allows the entrance to function as more than just an access point—it becomes an integrated part of the home’s interior and architectural design language.
Living Room Interior Design with Bar & Crockery Unit
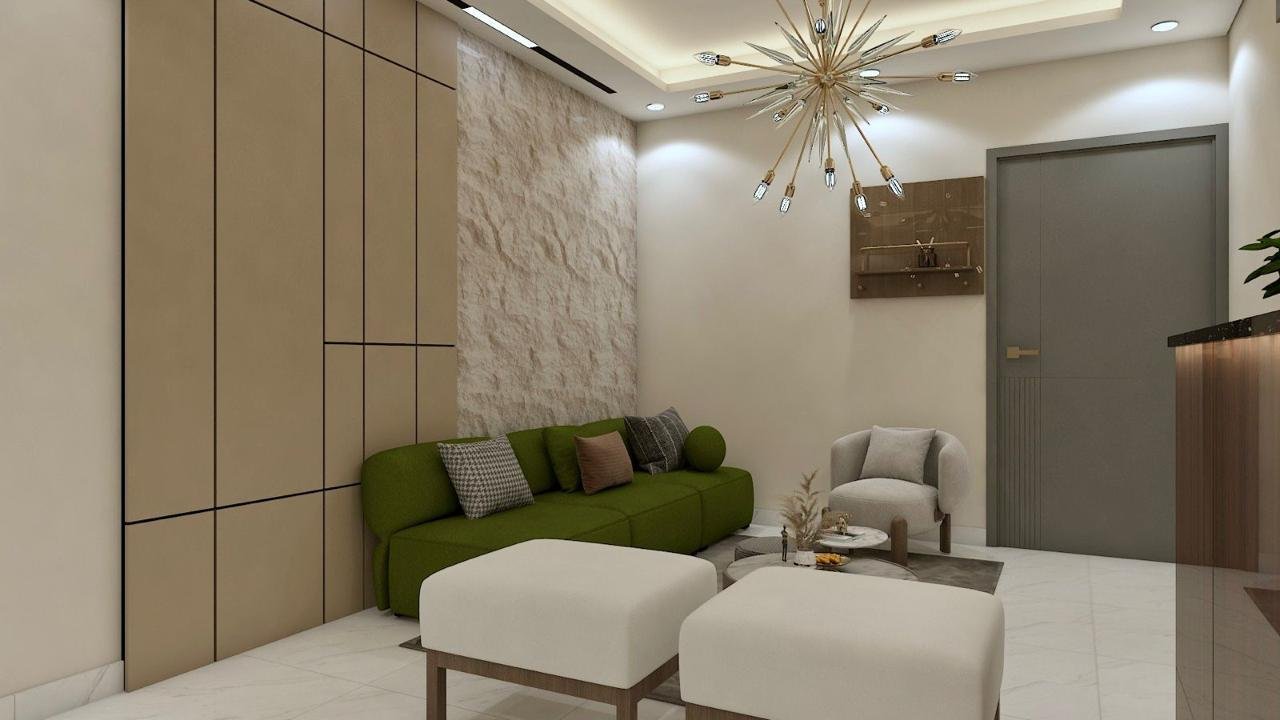
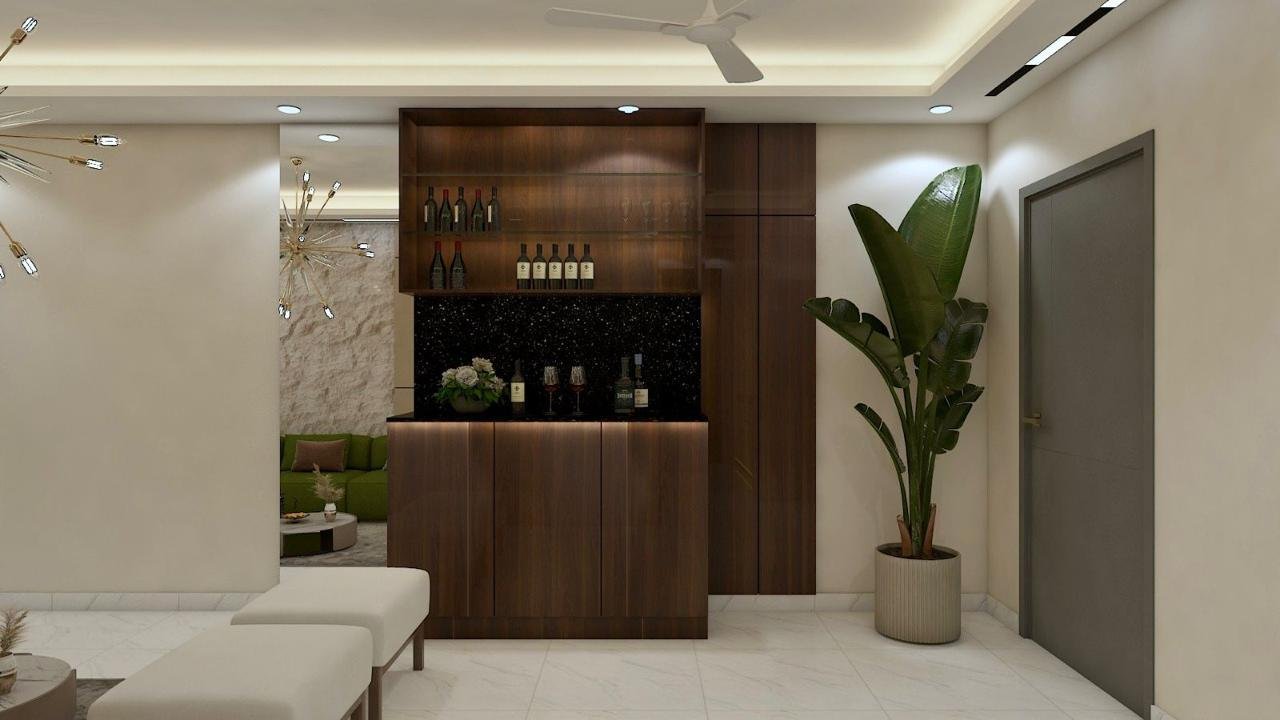
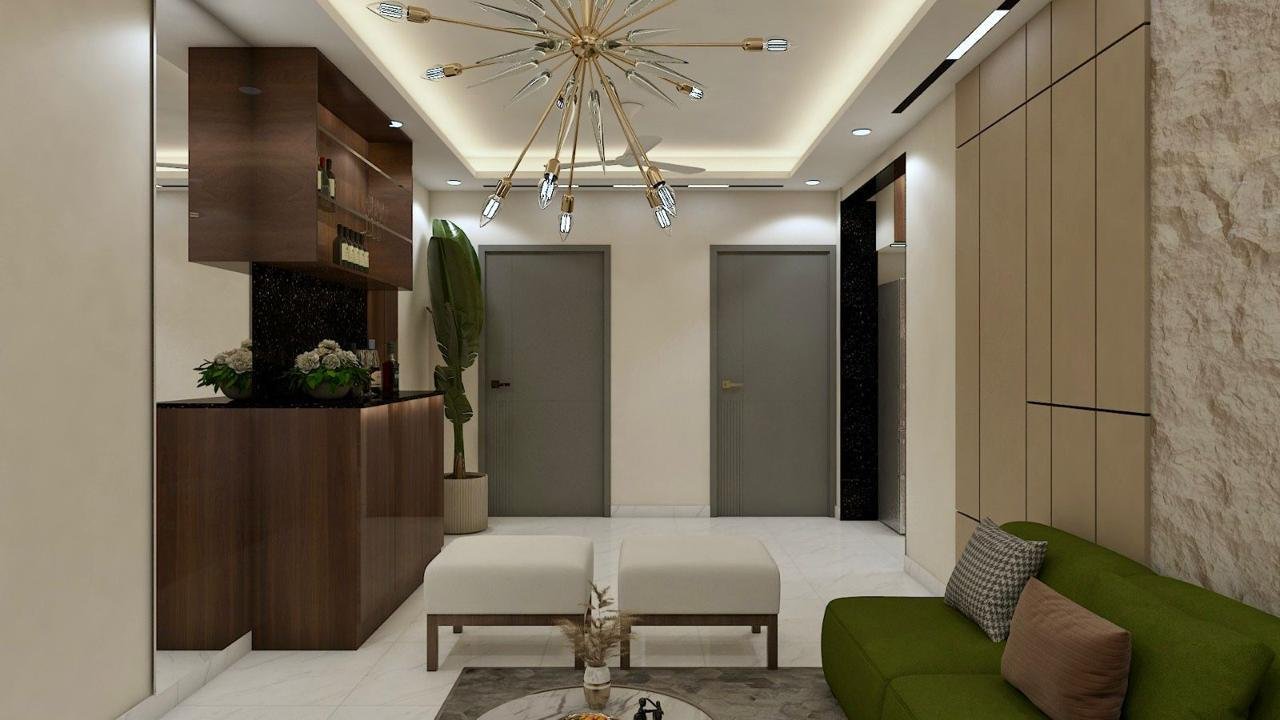
The living area is designed around a combination of visual detailing and functional furniture. The scope includes an accent wall, bar unit with a hidden door panel, glass crockery storage and a dedicated bar-related civil structure.
The sofa-back wall is planned with either a rectangular POP moulding design or wallpaper, allowing the final appearance to be adapted according to the selected design direction.
A bar and crockery unit is also incorporated into the living space, providing dedicated storage and display functionality. The quotation further includes brickwork for creating the bar structure, with proper mortar application, curing and surface preparation before subsequent finishing.
This approach makes the living room a multifunctional space where entertainment, storage and decorative elements can coexist without treating each component as a separate design feature.
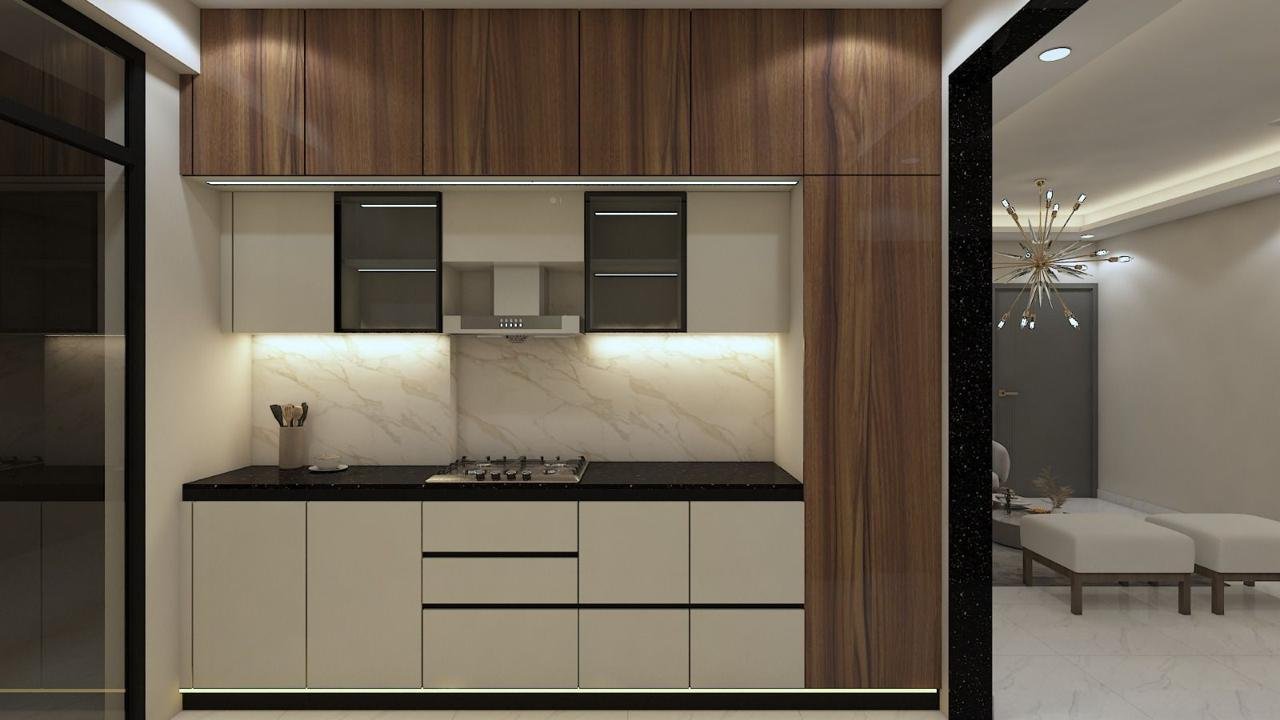
Parallel Modular Kitchen Design
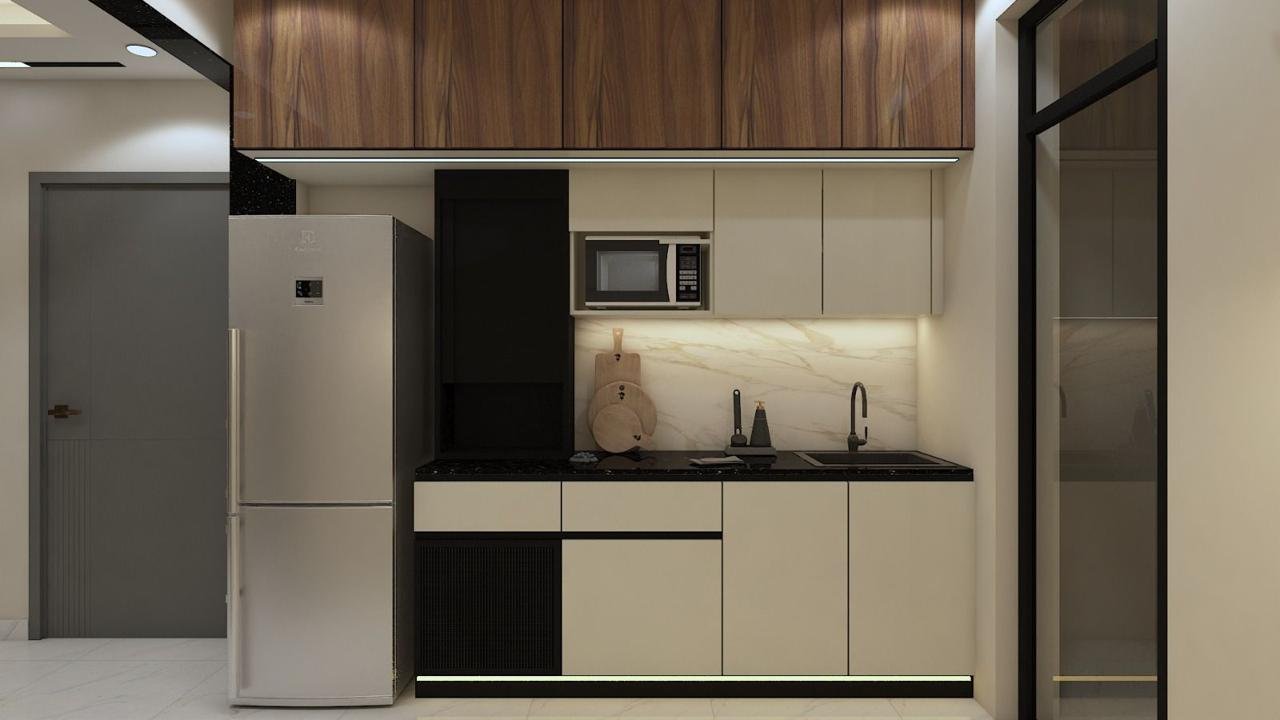
The kitchen is one of the major components of this Faridabad interior design project. A parallel kitchen layout has been included along with kitchen cabinets, wall tile installation, kitchen stone-top installation and plumbing provisions.
The modular kitchen cabinets are specified with an internal laminate finish and external laminate finish. The design includes soft-close channels and Innotech baskets, including a grain trolley, multipurpose basket, bottle pull-out and GTPT. The cabinets are planned up to the ceiling to maximise vertical storage. Century HDF-HMR boards and Hettich hardware are specified for the kitchen cabinetry.
The kitchen wall also includes highlighted tile installation. The specified installation process includes proper alignment, adhesive application and joint filling, while the tiles themselves are part of the client scope.
The project also covers installation of kitchen stone tops and provisions related to the kitchen entry panel, bathroom vanity and bar counter. Plumbing provisions are included for the sink, RO and geyser requirements using CPVC and associated labour.
Together, these elements create a kitchen scope that focuses on storage, accessibility, durability and practical day-to-day use rather than cabinetry alone.
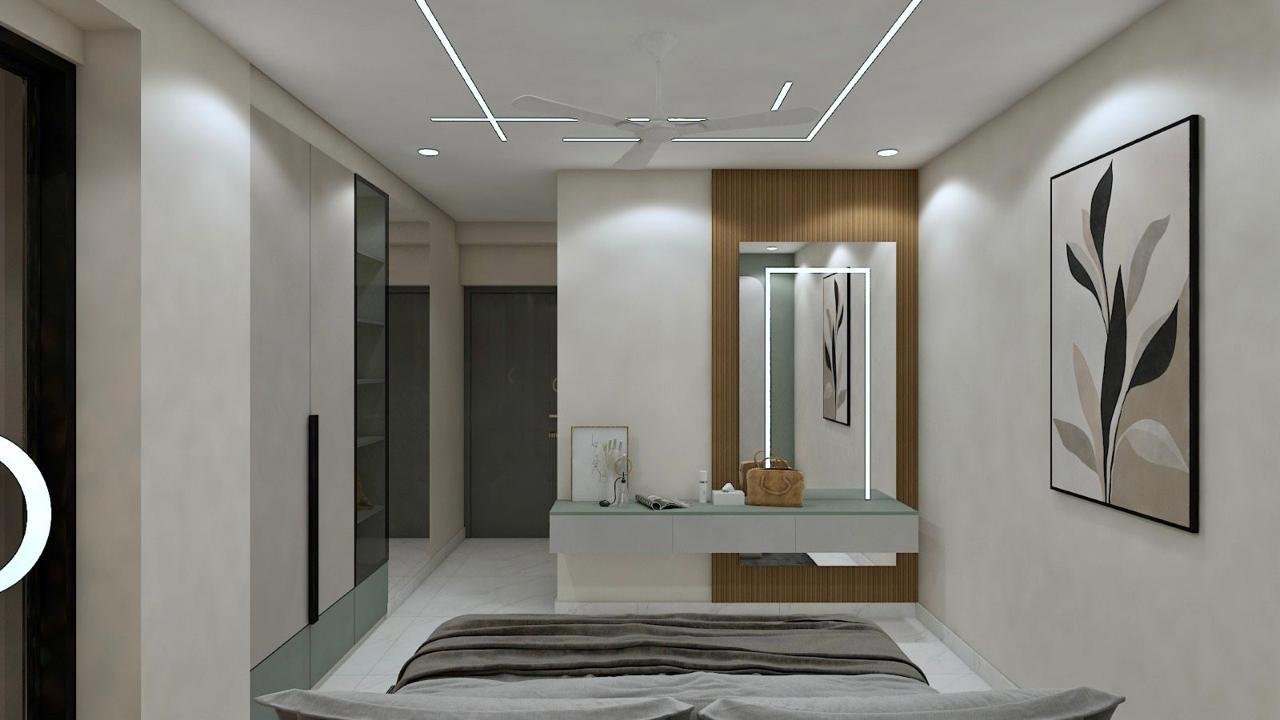
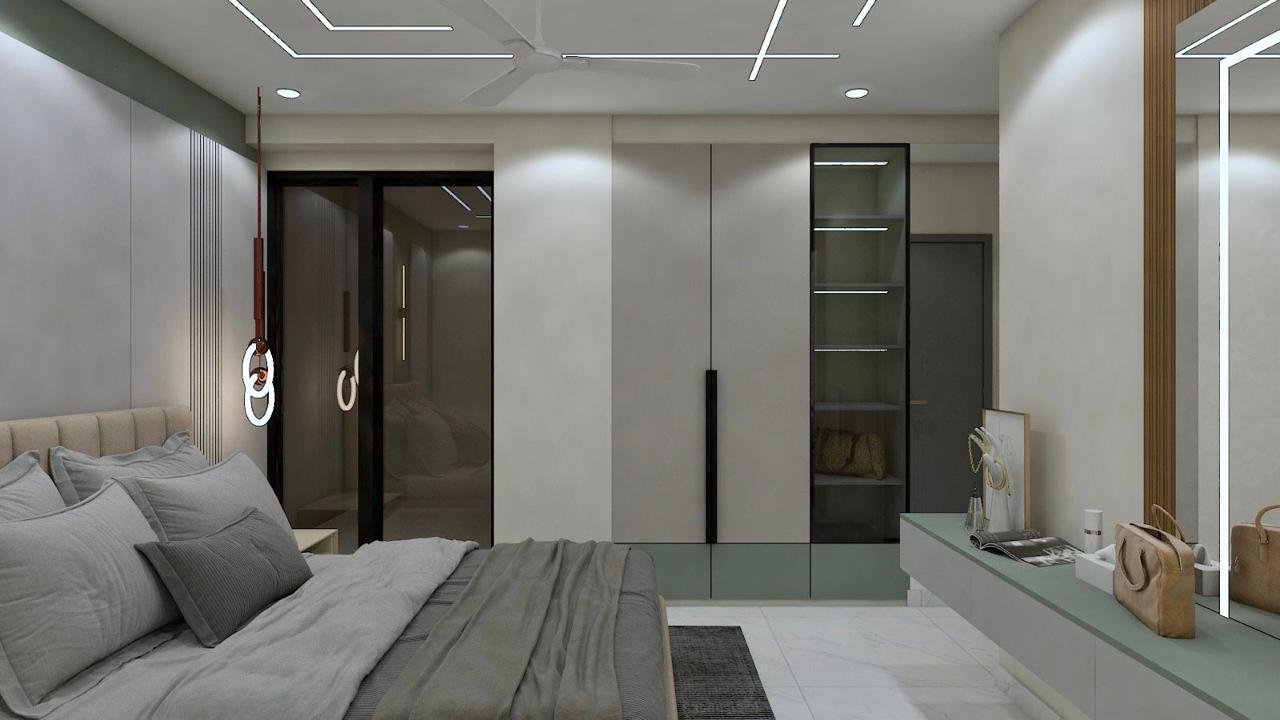
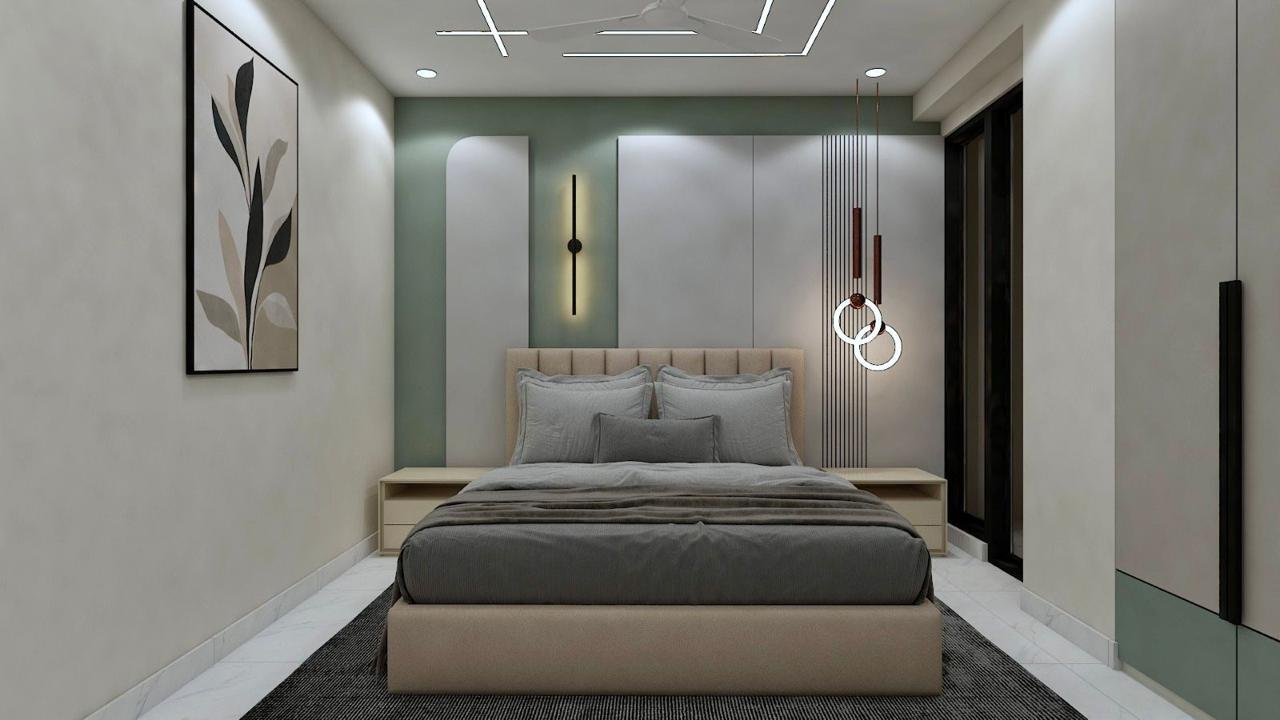
Master Bedroom Interior Design
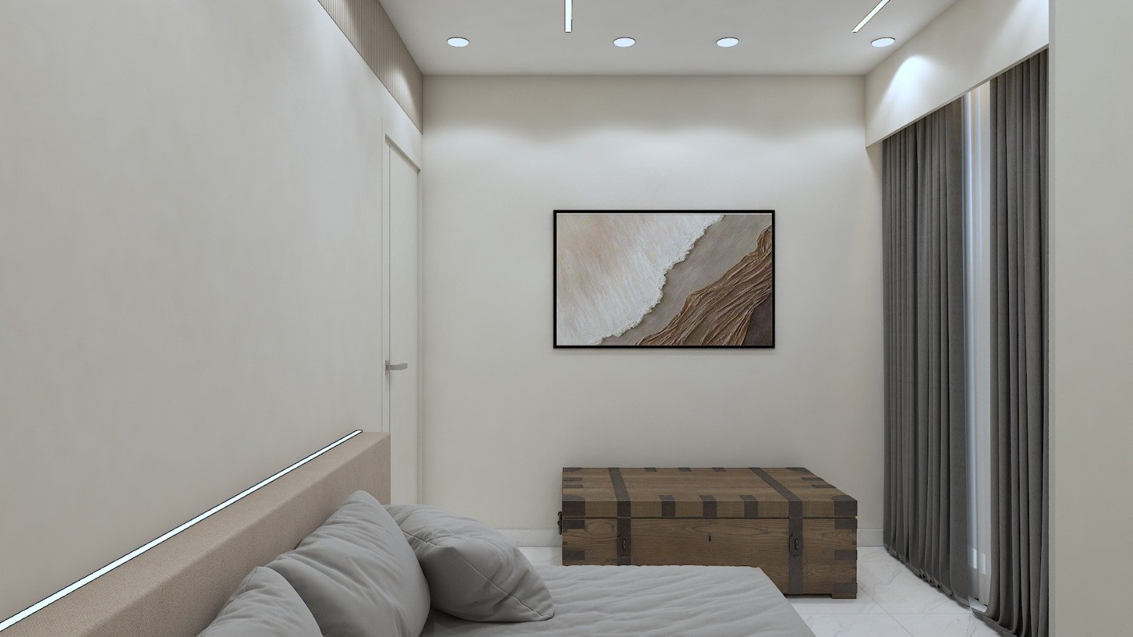
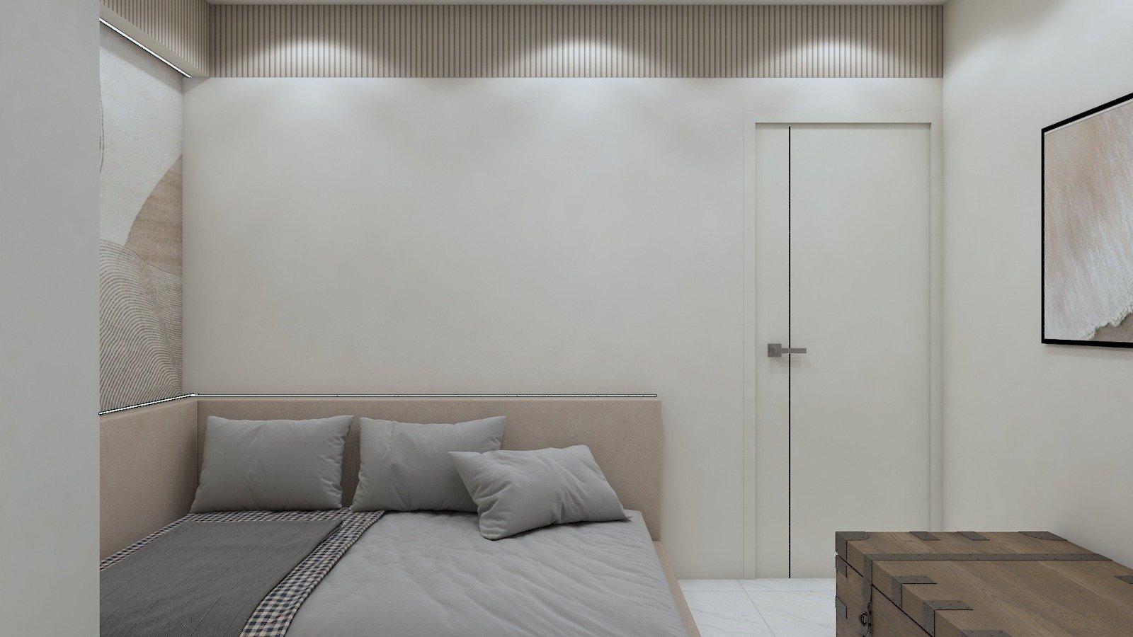
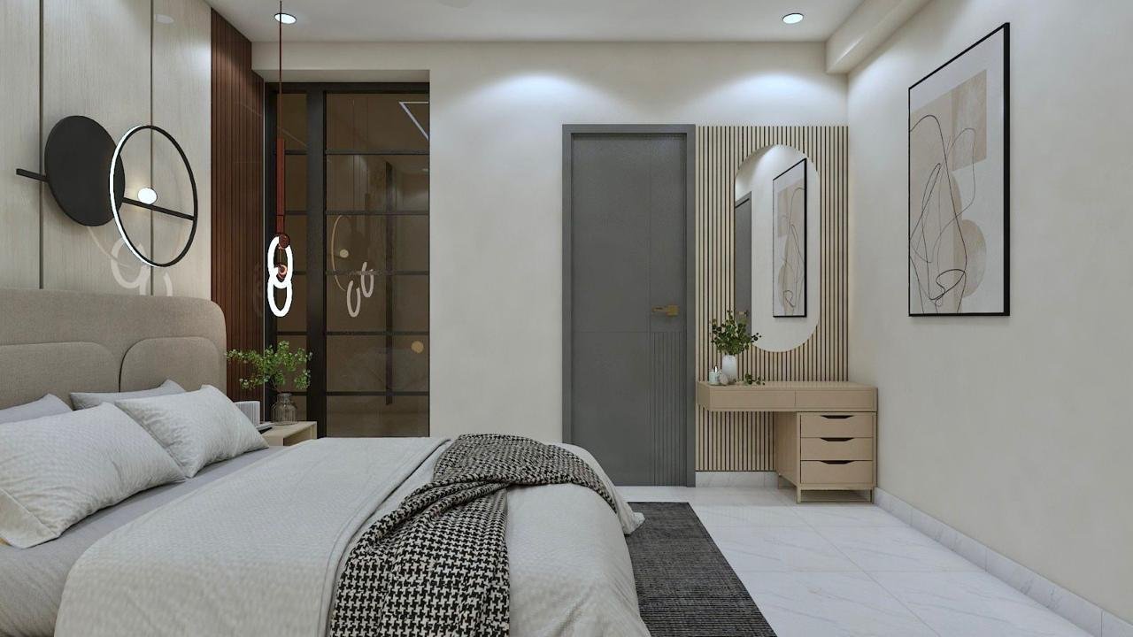
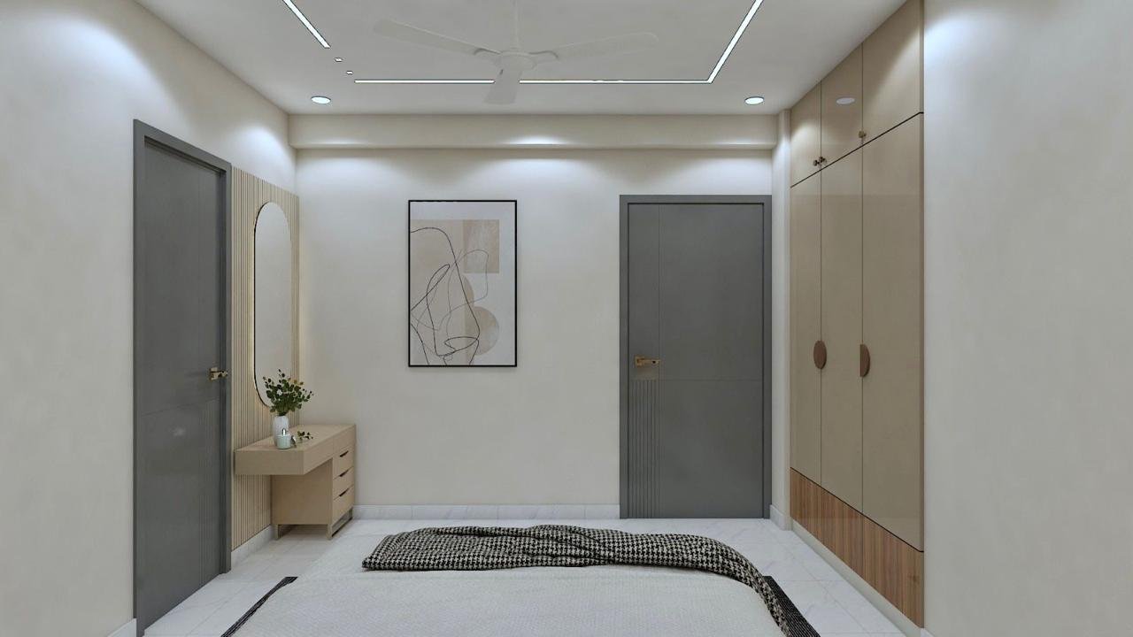
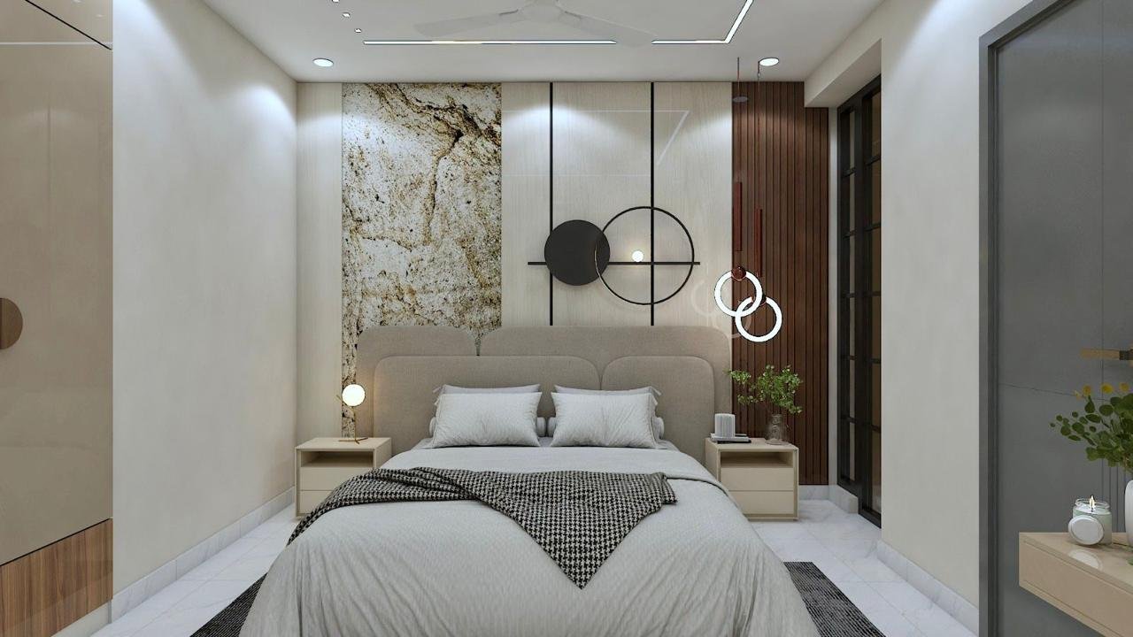
The master bedroom includes a combination of custom storage, dresser and decorative wall treatment.
The bed-back wall is planned with wooden panelling, creating a dedicated feature wall behind the bed.
The bedroom wardrobe is designed with an internal fabric laminate finish and an external laminate finish, with shutters configured according to requirements. The wardrobe scope includes drawers, a glass shutter element and locking hardware, while the stated area calculation accounts for wood wastage.
The project specification lists Century HDF-HMR boards and laminate options from brands including VIRGO, Advanced, Kridha and One X for applicable elements.
This creates a balanced bedroom-storage solution where the wardrobe is treated as an integrated part of the room rather than an independent piece of furniture.
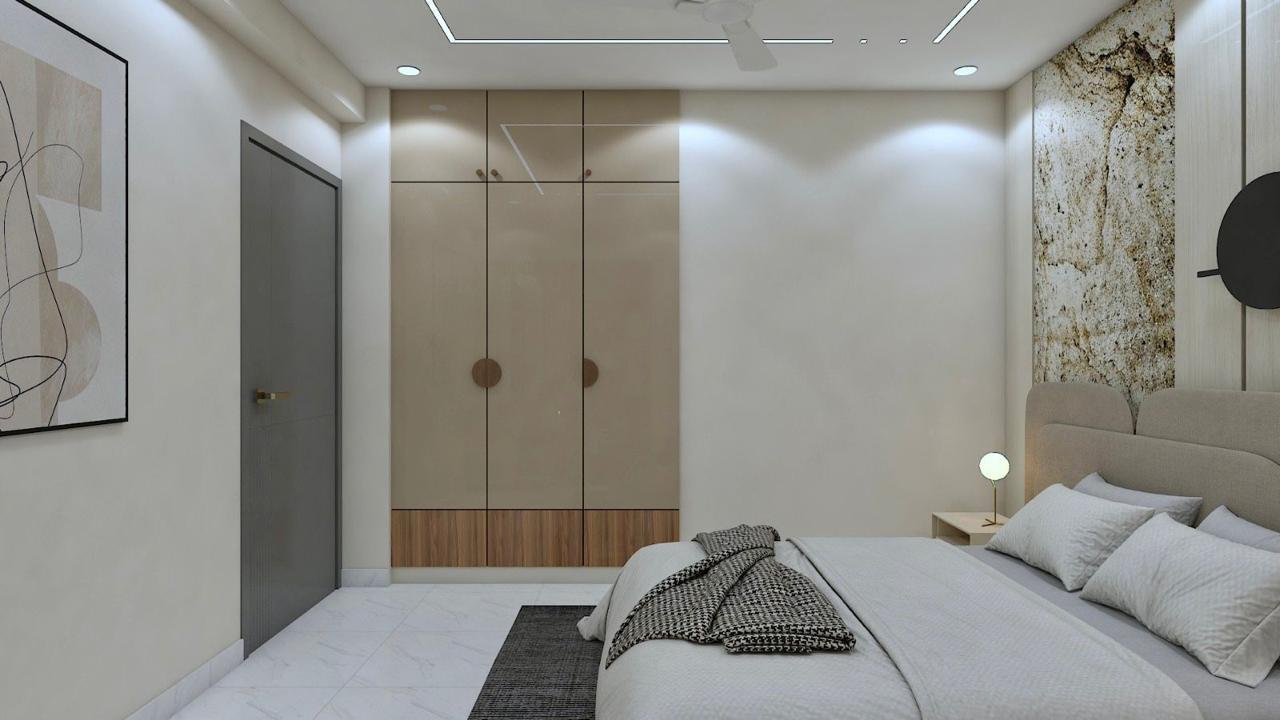
Sister Bedroom & Additional Bedroom Interiors
The bedroom scope extends beyond the master bedroom and includes dedicated work for the other bedrooms.
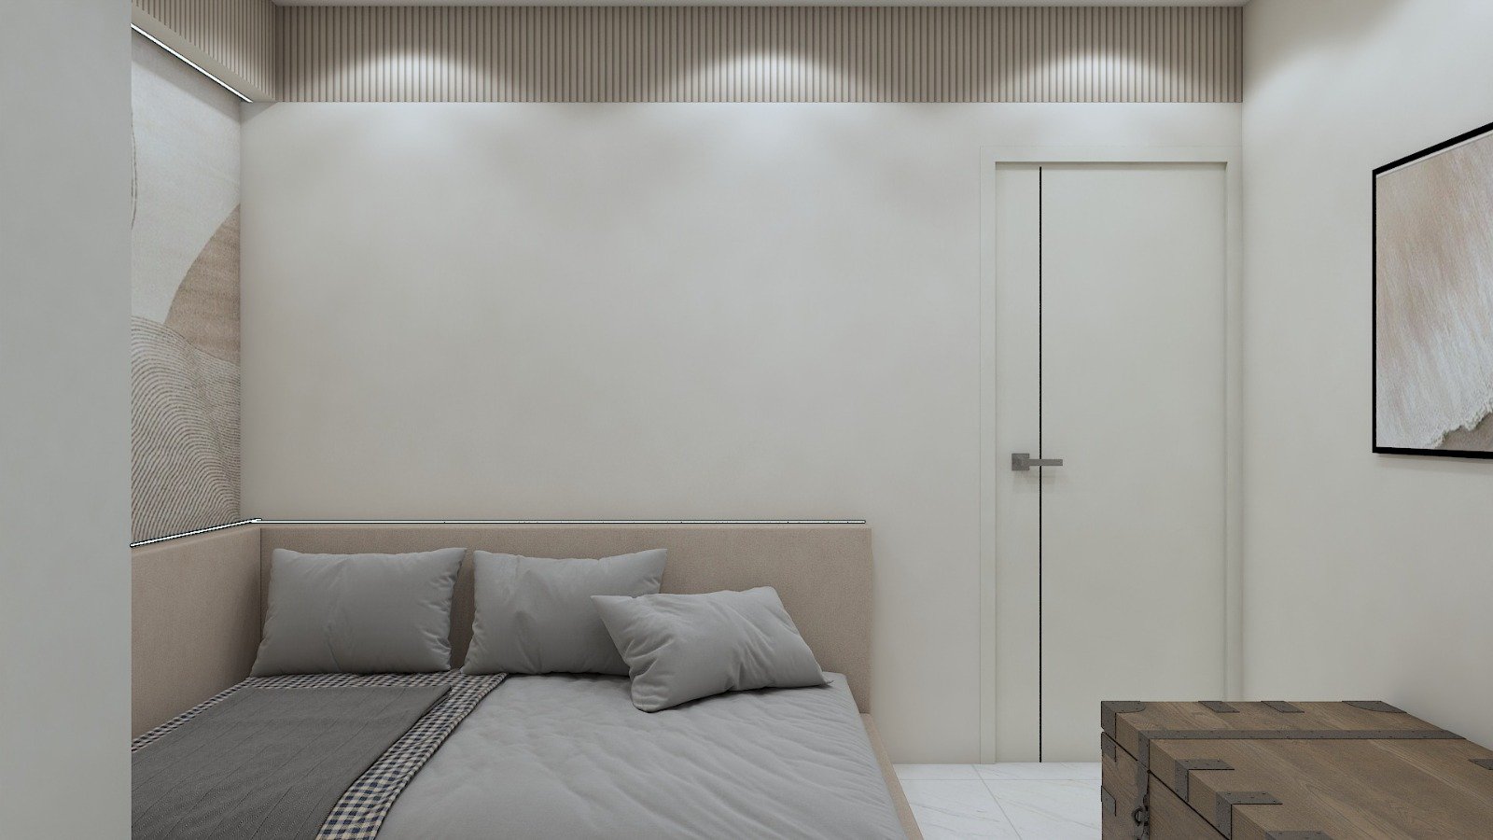
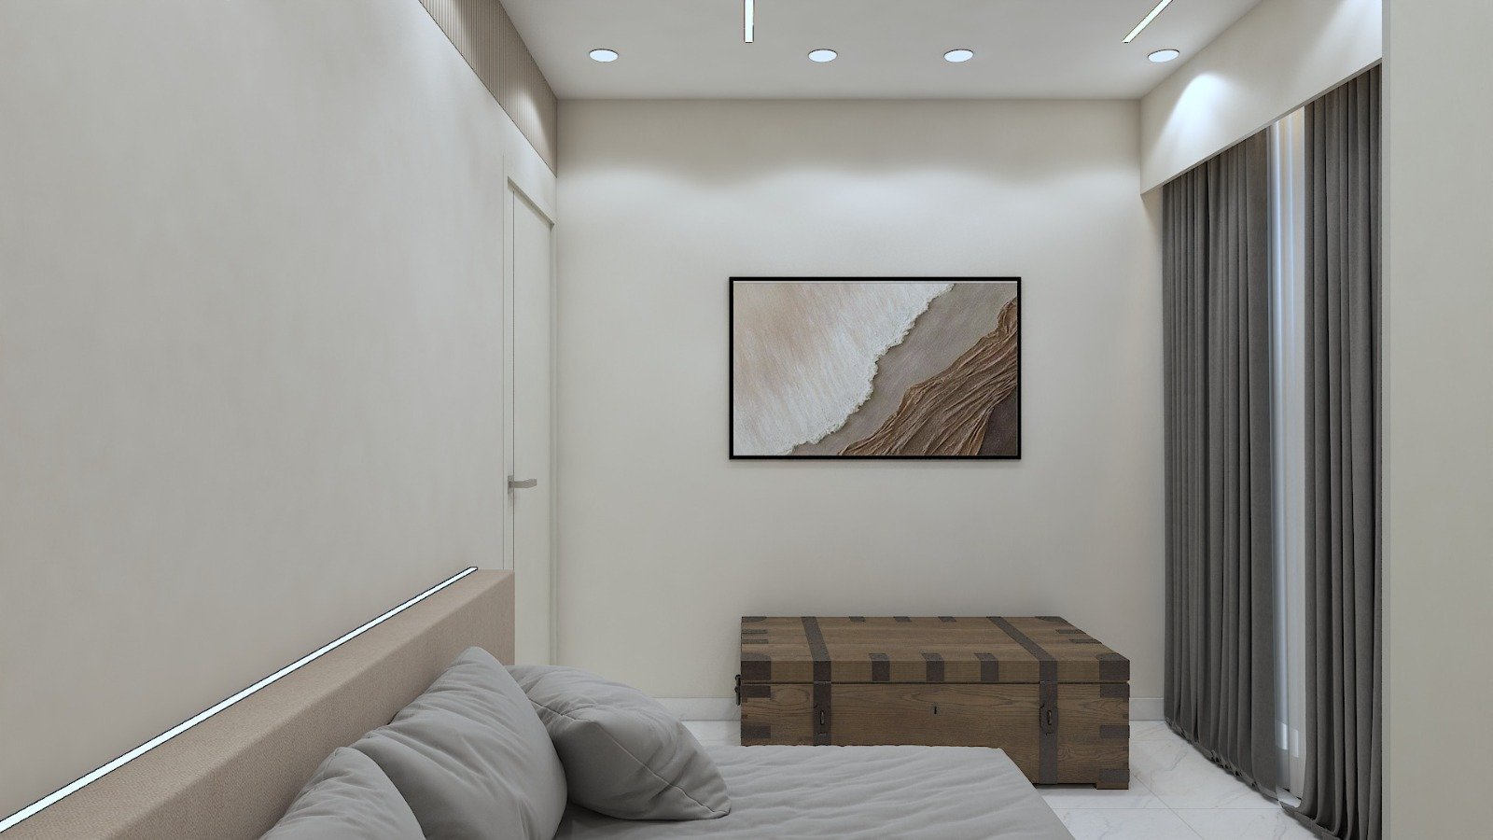
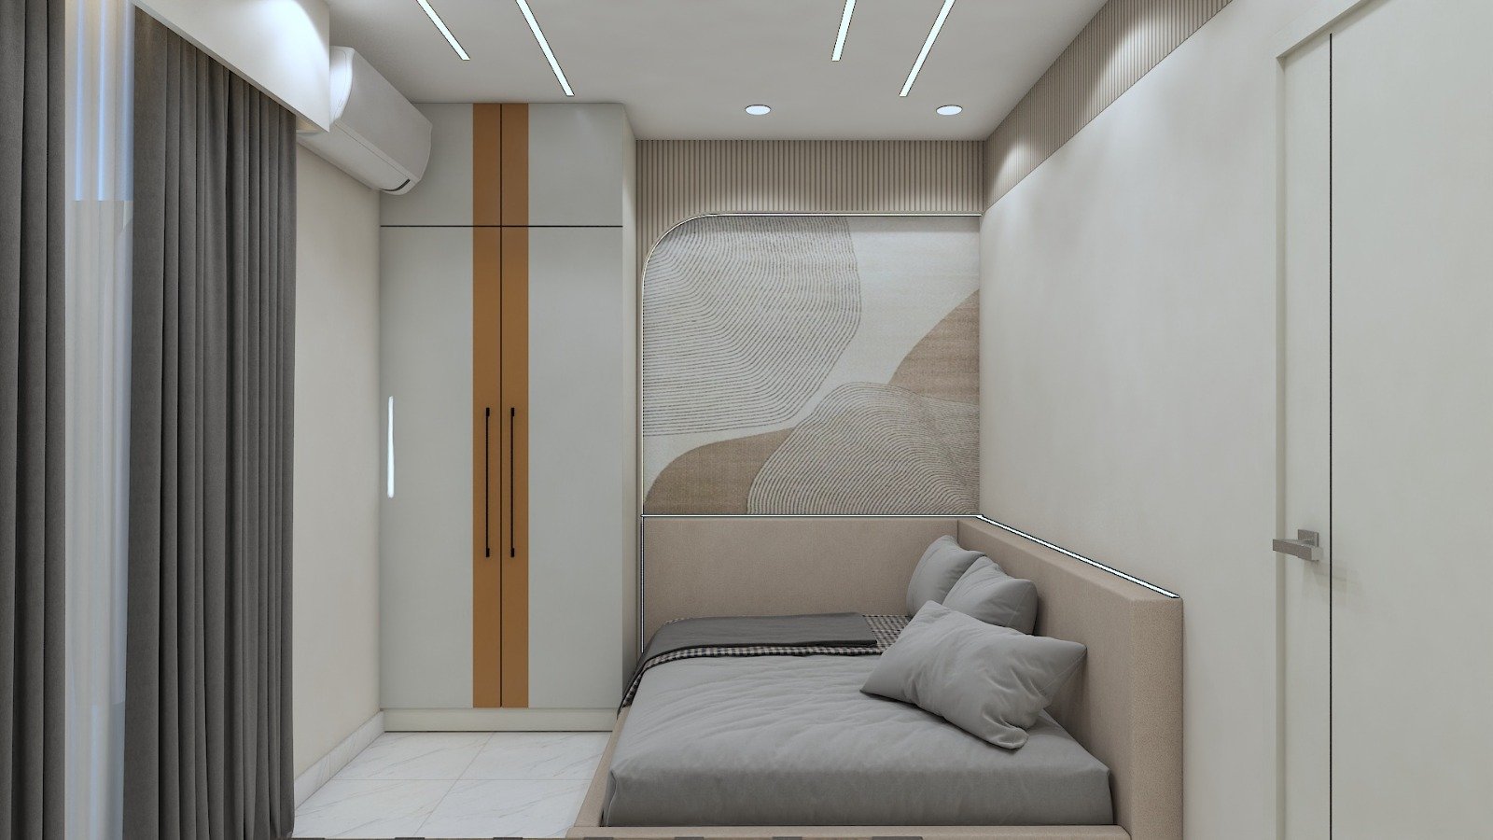
The additional bedroom interiors include dressers with storage and full-height mirrors, accent walls, niche wardrobes and bedroom-related civil work. The dresser is specified with a drawer, full-height mirror and integrated storage.
For another bedroom, the wardrobe is designed with internal fabric laminate and external laminate finishes, with shutters and drawer configurations based on the requirements. An existing metal wardrobe is also planned to be accommodated within the new wardrobe arrangement.
The scope also includes repair and refurbishment of an existing sofa, demonstrating that the project is not limited to installing new furniture. Existing elements can be retained and improved where appropriate.
A new flush door with a Pinewood frame and laminate-finished shutter is also included, along with Marandi wood door-frame work and associated installation.
Custom Wardrobes & Storage Solutions
Storage is an important part of this home interior design project. The wardrobe specifications focus on combining internal organisation with durable surface finishes.
The use of HDF-HMR boards, laminate finishes, shutters, drawers and locking systems provides a structured approach to bedroom storage. The quotation also specifies that final wardrobe sizes may be adjusted according to site measurements.
This allows the storage to be planned around the actual dimensions and requirements of each room instead of relying entirely on standard furniture sizes.
Bathroom Interior & Renovation Work
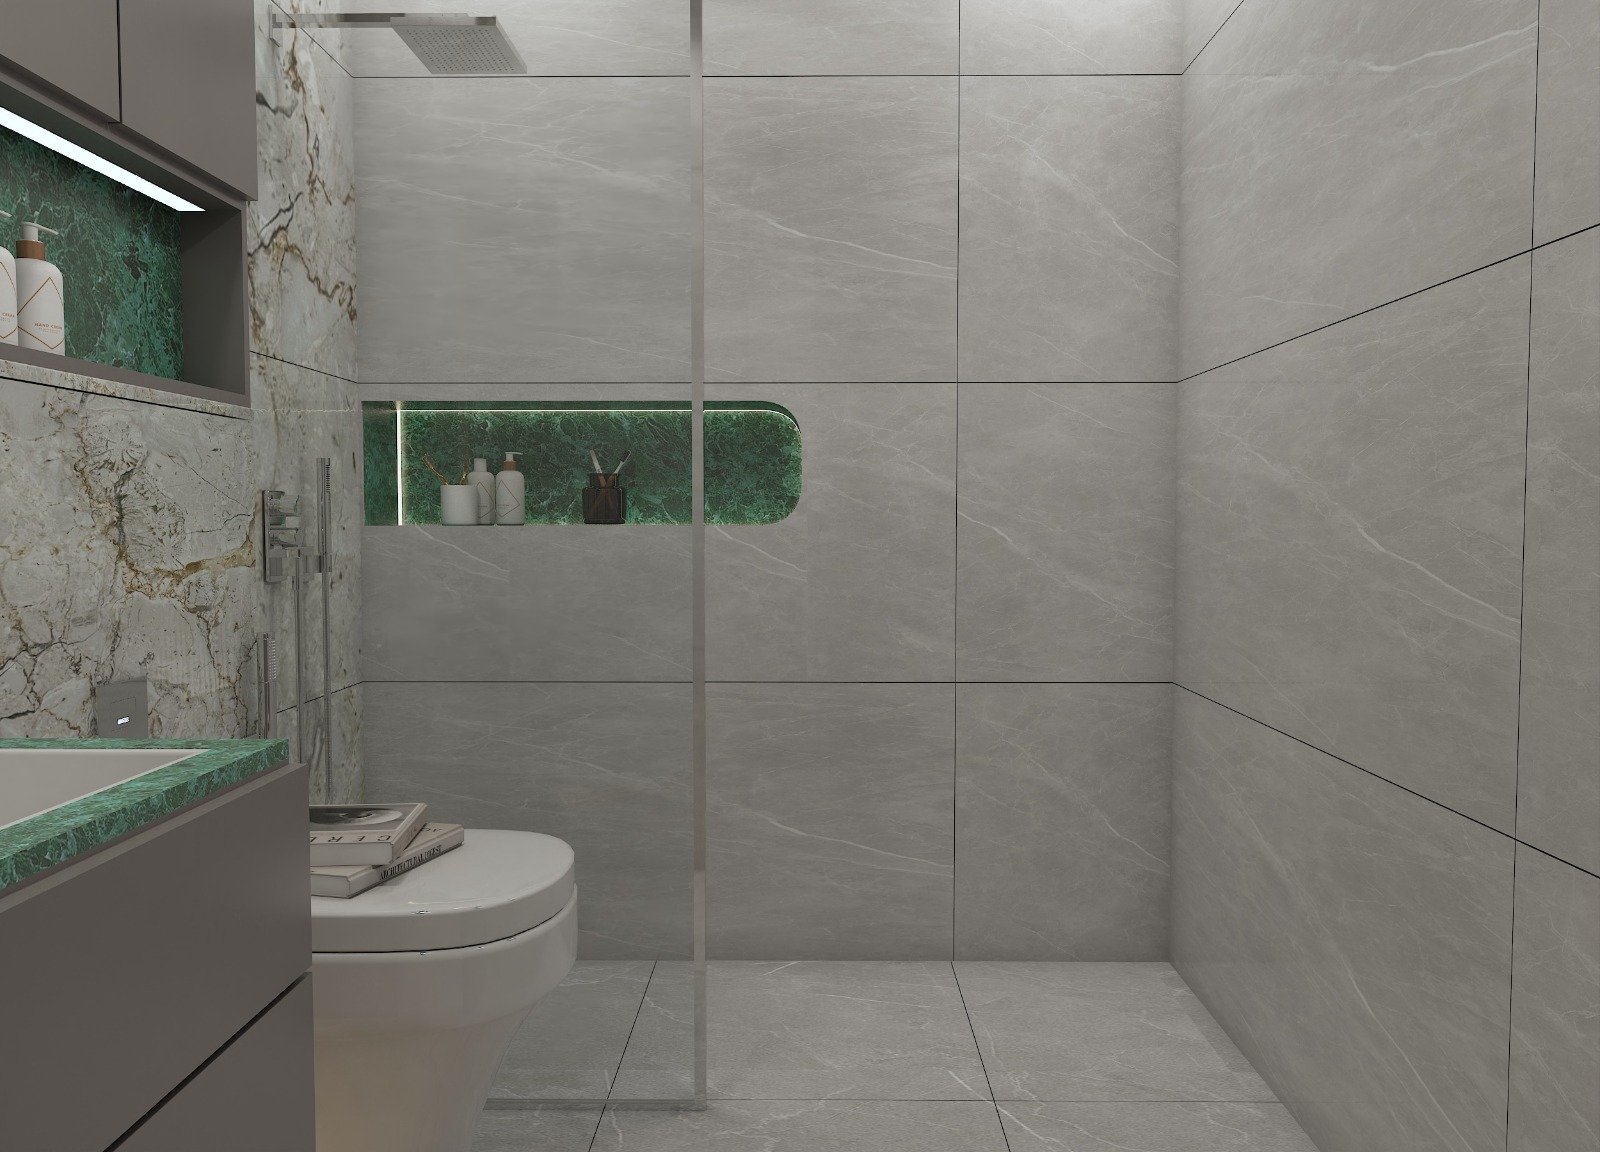
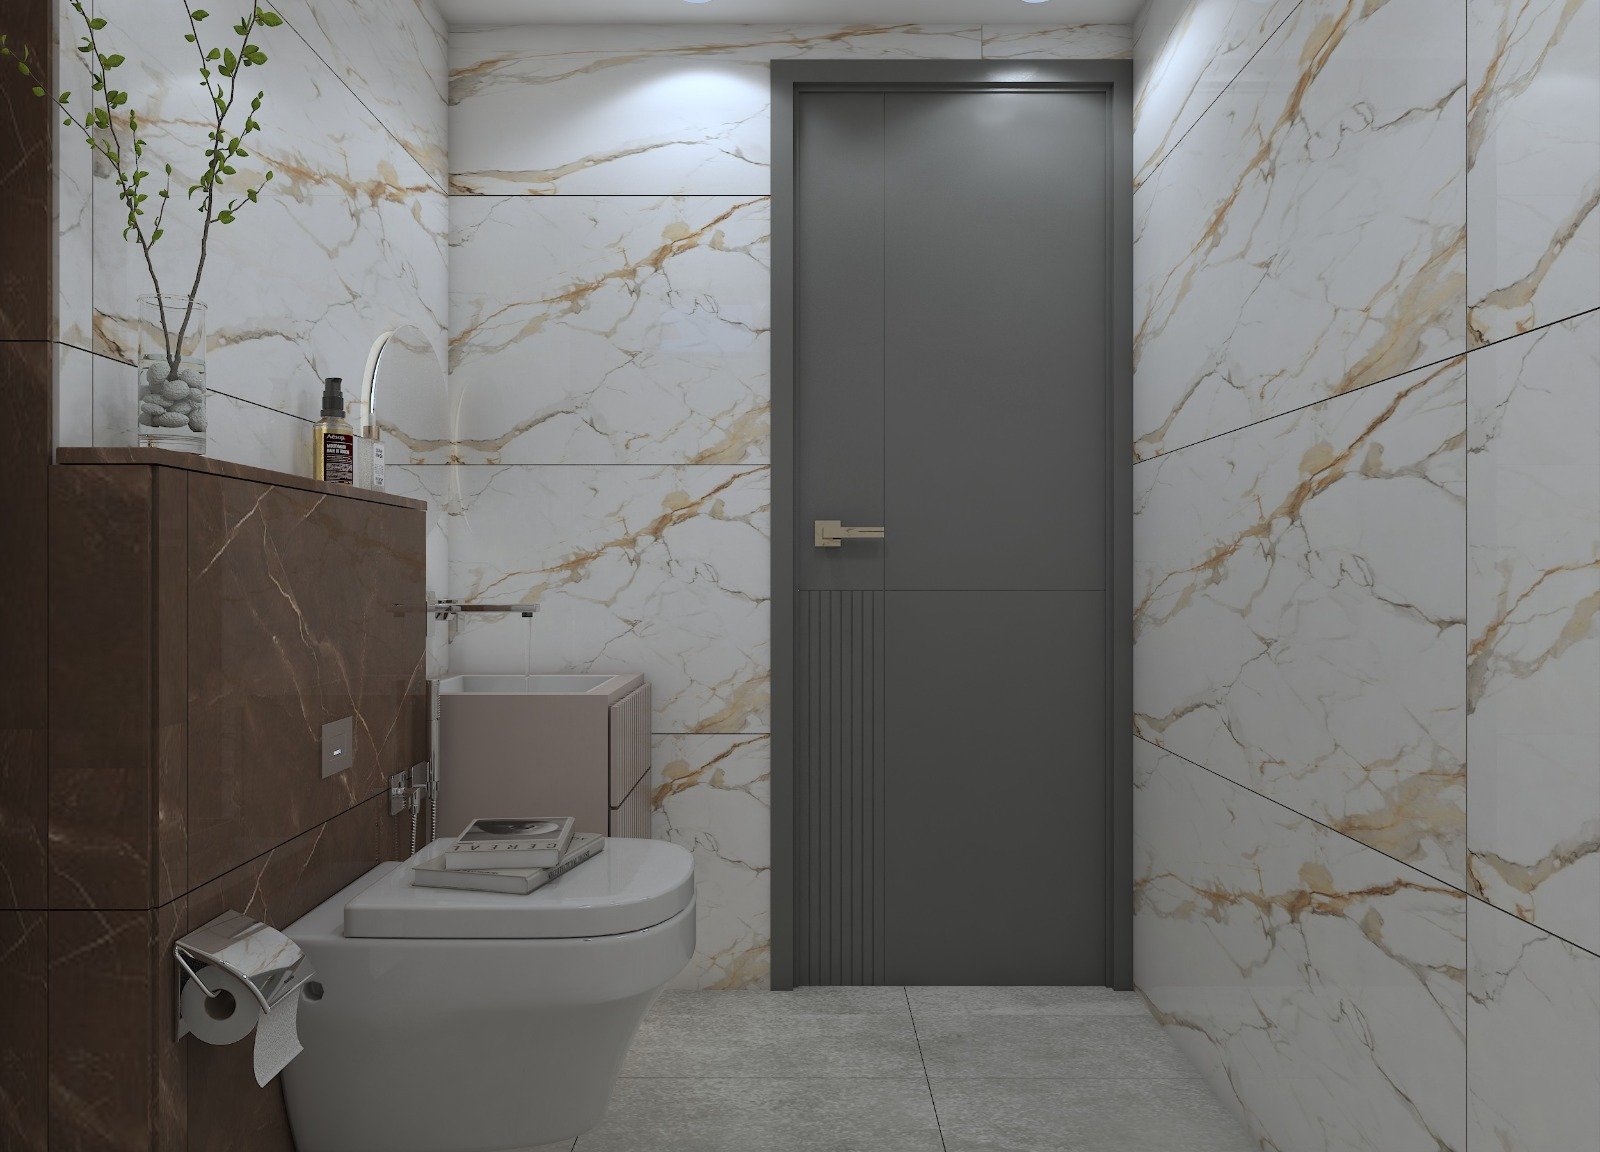
The project also includes renovation and interior improvement work for two bathrooms.
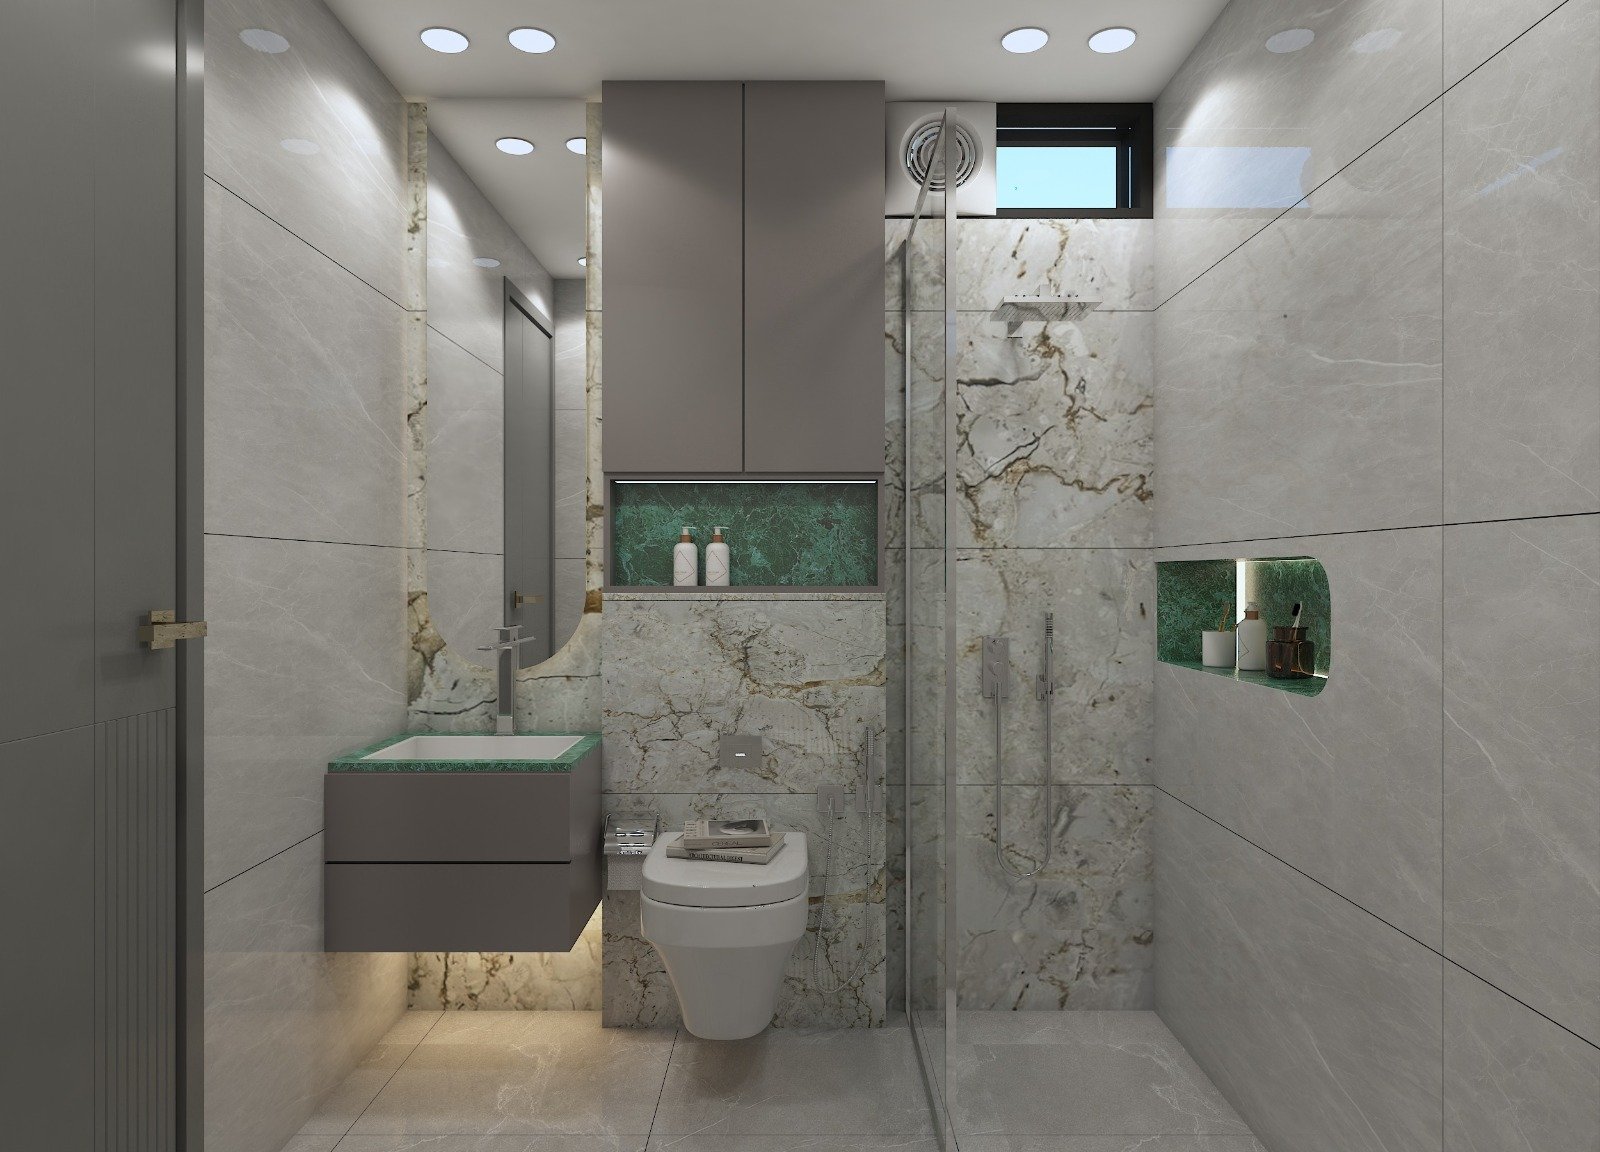
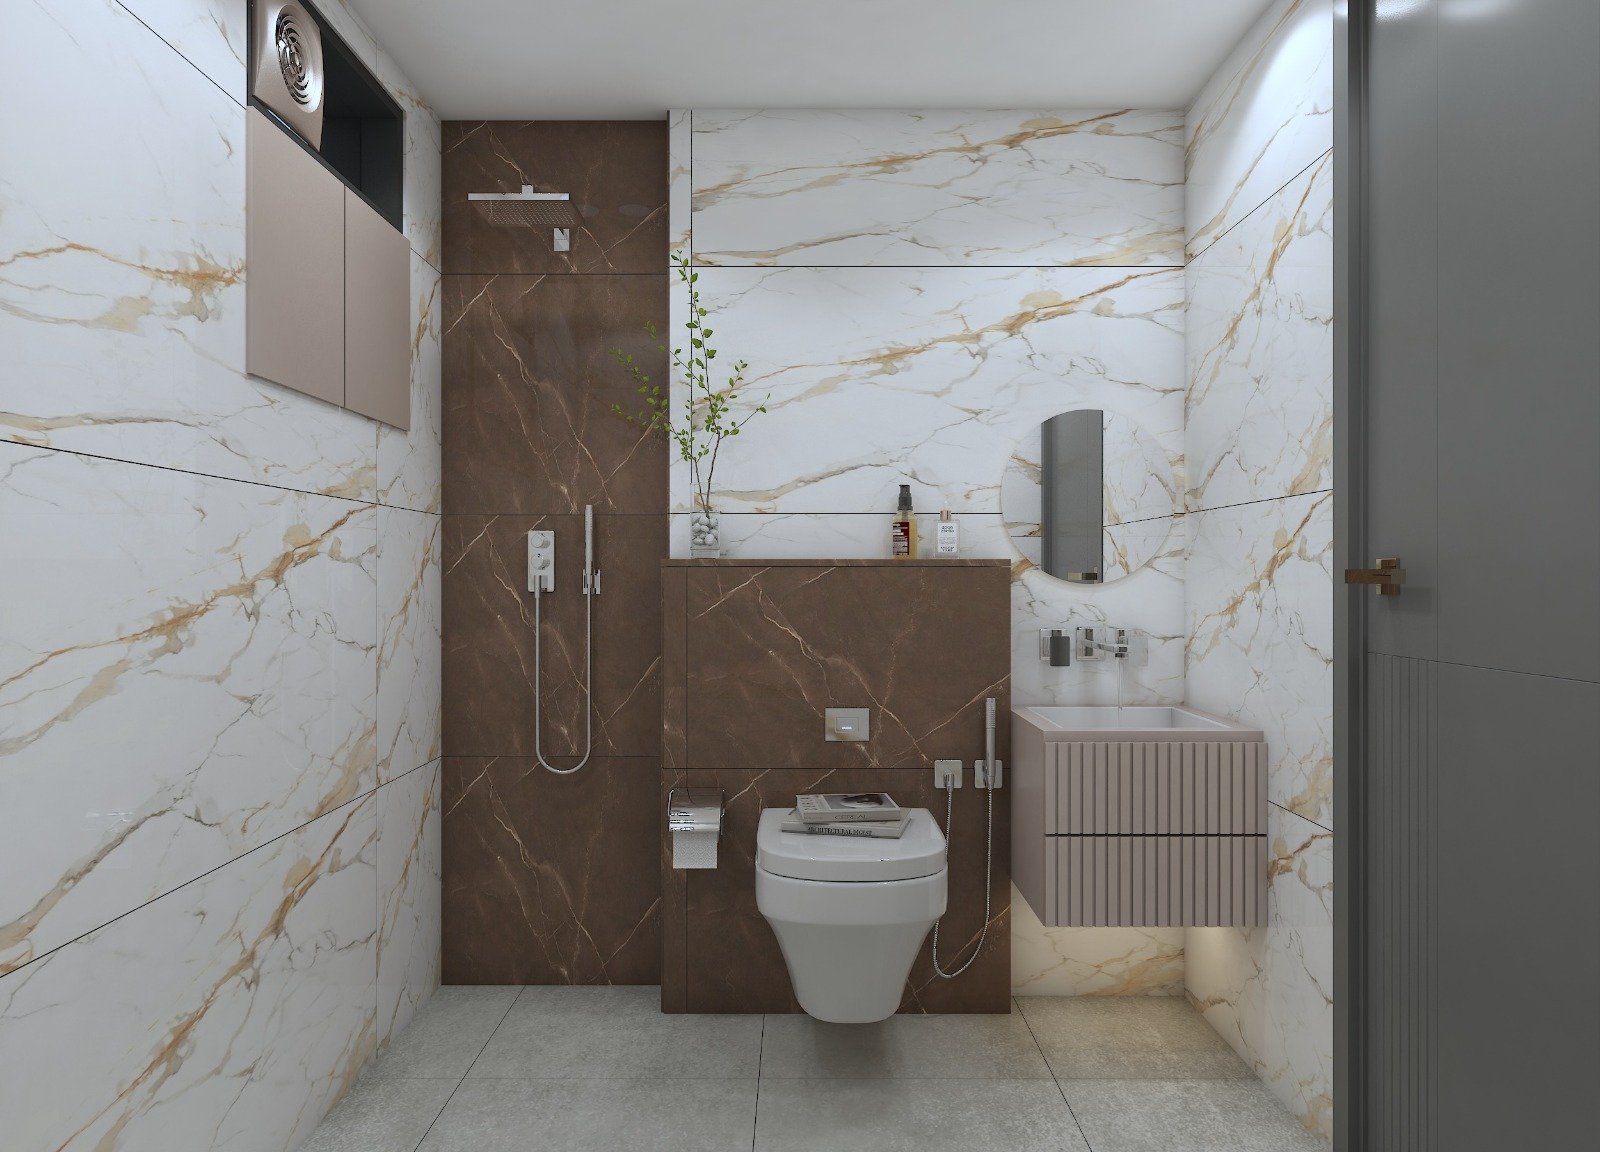
The bathroom scope includes custom vanities with storage, storage units within existing window areas, niche creation, waterproofing, ledge walls, grid false ceilings, tile installation and plumbing modifications.
The bathroom vanity is specified using HDHMR board with stone, while additional storage is planned with shuttered HDHMR construction. Waterproofing is included to a specified height, and ledge walls are proposed to conceal plumbing lines while also creating a finished architectural element.
The grid false ceiling uses a GI framework and moisture-resistant panels suitable for bathroom conditions, with accessibility considered for plumbing and electrical services.
The bathroom work therefore combines functionality, maintenance considerations and interior detailing instead of focusing solely on surface finishes.
False Ceiling Design
False ceiling work is included across several areas of the residence.
The living-dining area, master bedroom, passage and kitchen are covered through a combination of GI framework and POP false ceiling designs. The kitchen ceiling also accounts for concealing the fire pipe, integrating a practical requirement into the overall ceiling treatment.
A separate WPC false ceiling provision is also included for the balcony, with the panels installed over a suitable framework.
These ceiling treatments provide dedicated zones for integrating services while allowing the ceiling to become part of the overall interior composition.
Painting & Wall Finishes
The project includes full-house premium emulsion painting, with balcony and railing painting also included within the stated scope.
Several rooms incorporate feature-wall treatments such as wooden panelling, POP moulding, grooves, louvers and wallpaper. These finishes can be used selectively to create visual focus without applying the same treatment across every wall.
The project also includes laminate replacement on existing wardrobes, involving removal of the old laminate, surface preparation and installation of the new laminate finish.
Electrical, Flooring & Tile Installation
The renovation scope includes interior electrical wiring and additional wall electrical points for areas such as the TV unit, crockery unit, false ceiling and kitchen. Conduiting is included as part of the electrical installation.
Floor and wall tile installation is also included in multiple areas, with installation carried out using recommended adhesive and cement mortar, proper alignment and joint filling. The quotation notes that final quantities can change after actual site measurement.
The balcony receives separate tile-related work for both wall and floor surfaces, while additional tile work is included for selected areas such as the kitchen base-unit zone and the back side of wardrobes.
Doors, Demolition & Renovation Work
This project also incorporates renovation work that goes beyond conventional interior furniture installation.
The scope includes lamination changes for existing doors and door frames, floor and wall tile installation, demolition of the existing kitchen and wardrobes, and debris disposal.
The demolition component allows existing built-in elements to be removed before the new interior work begins, helping create a coordinated design rather than layering new furniture over unsuitable existing installations.
Materials & Construction Approach
Material selection plays an important role throughout the project. The specifications include Century HDF-HMR boards for kitchen, wardrobe and storage applications, along with laminate options from VIRGO, Advanced, Kridha and One X. Hardware specifications include Century and Hettich Indian hardware with soft-close channels and hinges for applicable areas.
For bathroom plumbing-related work, Supreme CPVC is specified in the quotation. The project also uses different material systems according to the requirements of each space rather than applying a single construction method throughout the home.
A Complete Home Interior Solution in Faridabad
What makes this project particularly comprehensive is the range of work covered under a single interior and renovation scope. From the entrance and living room to the kitchen, bedrooms, bathrooms and balcony, the project combines custom furniture, storage, civil work, electrical installation, plumbing provisions, false ceiling, painting, tile installation and renovation.
The kitchen is planned as a functional parallel modular kitchen with organised internal storage. Bedrooms receive custom wardrobes, dressers and feature walls. The living room incorporates a bar and crockery unit, while bathrooms receive storage, vanities, niches, waterproofing and ceiling improvements.
The project also demonstrates the importance of integrating existing elements into a new design. Existing wardrobes, doors and furniture are not simply discarded; selected components can be repaired, refurbished, laminated or incorporated into the redesigned interiors.
For homeowners looking for home interior designers in Faridabad, this type of end-to-end approach can be particularly useful when the requirement involves both interior design and renovation work.
Conclusion
This Faridabad residence represents a detailed home interior design and renovation project covering the major functional and decorative areas of the home. The scope combines modular kitchen design, custom wardrobes, bedroom interiors, living room furniture, bar and crockery storage, bathroom renovation, false ceilings, painting, electrical work, tile installation and selected civil modifications.
The emphasis throughout the project is on creating interiors that accommodate everyday functionality while providing opportunities for customised finishes and architectural detailing.
With its combination of custom storage, practical kitchen planning, feature walls, integrated ceiling designs, bathroom improvements and renovation work, the project provides a strong example of a comprehensive residential interior design scope in Faridabad.
For homeowners planning a new home interior or renovation, a coordinated approach across furniture, finishes, electrical services, civil work and space-specific requirements can help create a more consistent and functional home environment.