
Modern 3BHK Interior Design at Titania Residency, Noida
Project Overview
This 3BHK interior design project at Titania Residency, Noida was planned as a complete residential interior solution covering the home’s entrance, living area, kitchen and three bedrooms. The scope combines custom furniture, wall treatments, storage solutions, decorative elements, kitchen interiors, bedroom furniture, electrical work, painting and other finishing requirements to create a cohesive and functional home.
The project brings together several important aspects of modern home interiors, including a designed entrance, shoe storage with seating, a contemporary TV unit, accent walls, a fixed wooden designer partition, a dedicated mandir unit, modular kitchen storage, study furniture, wardrobes, vanity units, beds and bedroom feature walls.
Rather than treating each room as a separate design exercise, the project was approached as a connected residential interior. The objective was to create spaces that look coordinated while still serving different functions throughout the home.
The scope included the main entrance and living area, followed by a complete kitchen solution and dedicated interior elements for the kids’ bedroom, guest bedroom and master bedroom. The project also included interior electrical wiring and required electrical points for areas such as the TV unit, crockery, false ceiling and kitchen.
Entrance Interior Design
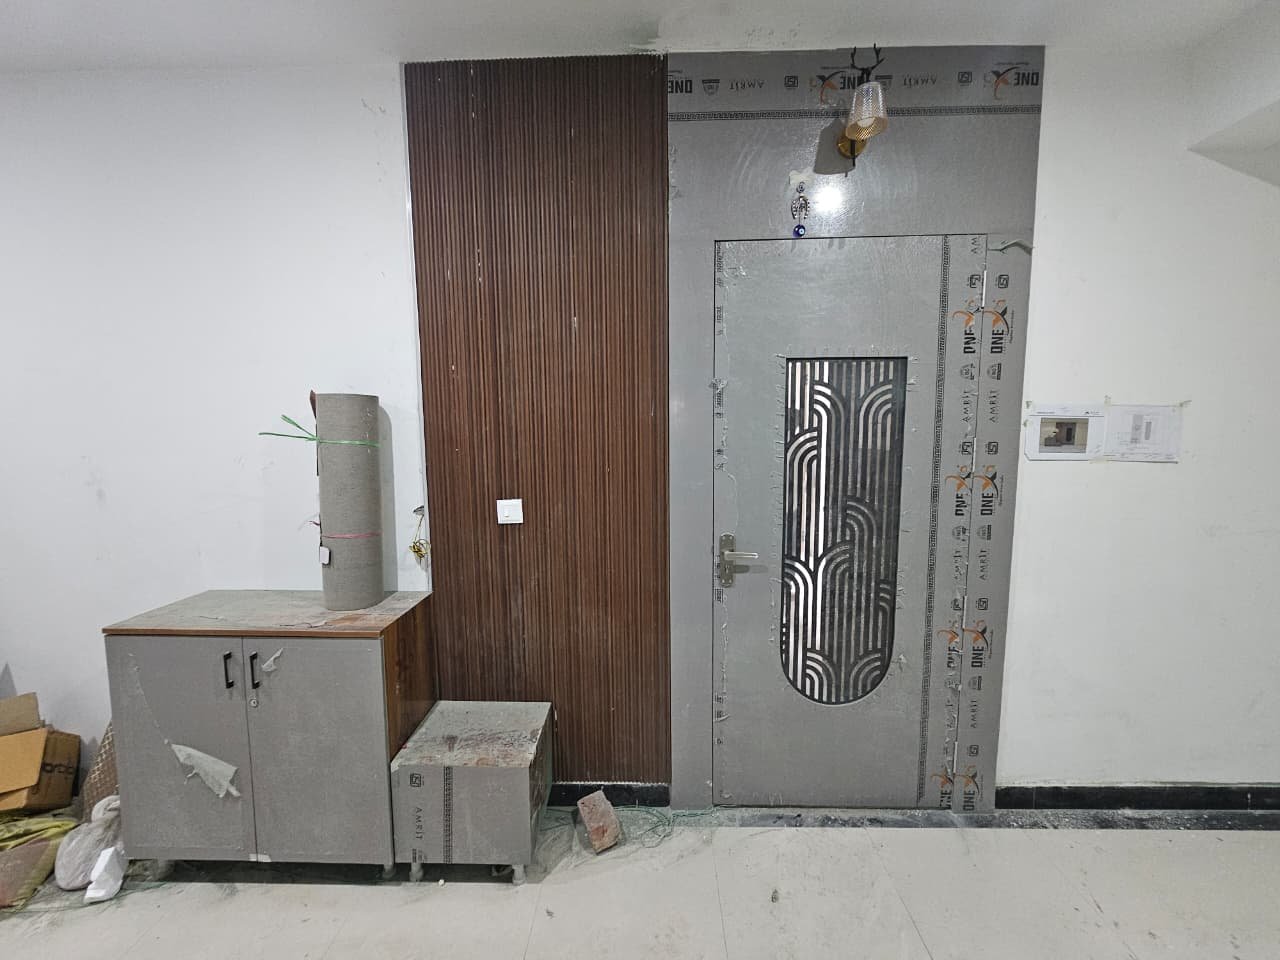
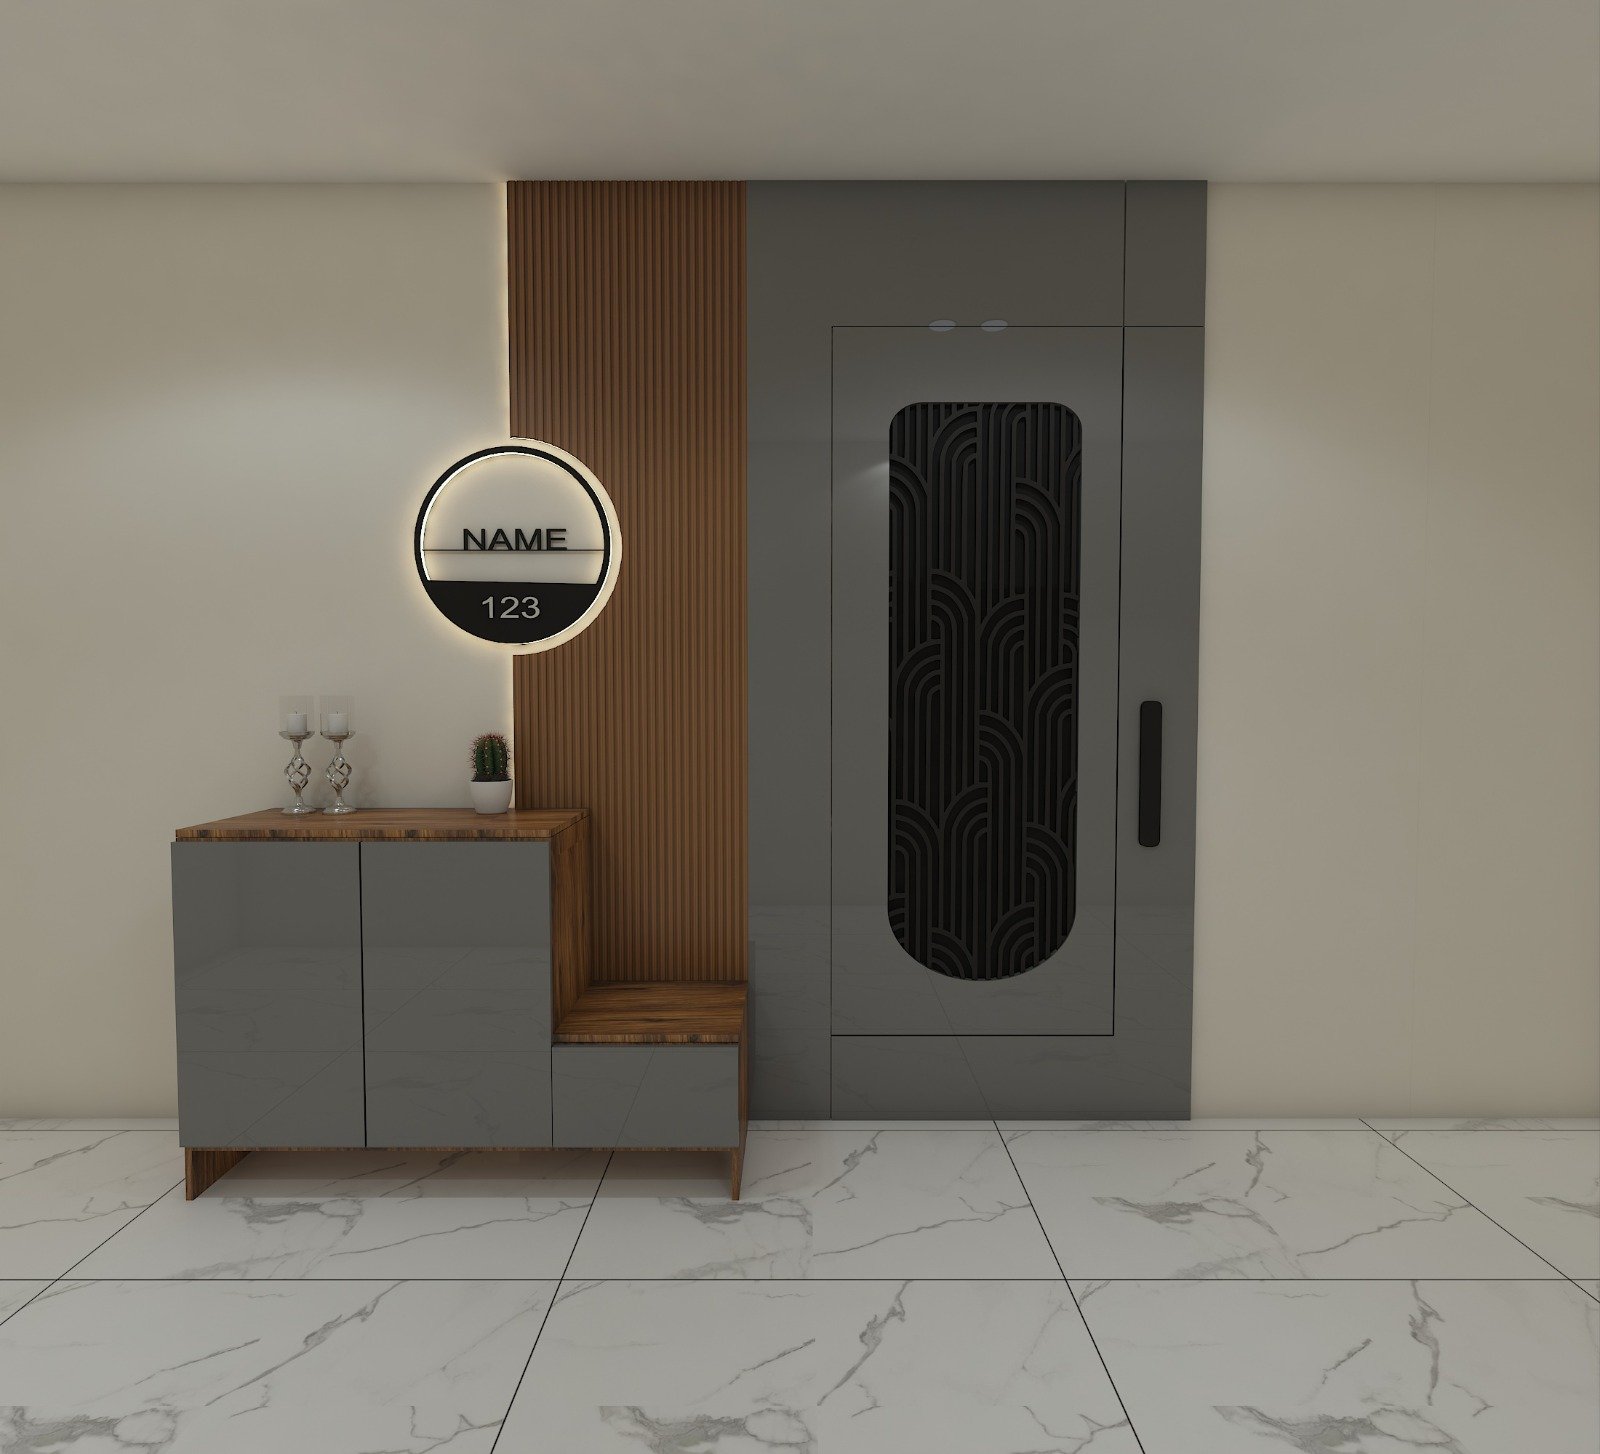
The entrance is the first part of a home that visitors experience, so the project includes several elements designed to make this transition both functional and visually appealing.
The entrance scope included a safety door, outside entrance design and a shoe rack with seating. The shoe rack was planned with internal fabric laminate and an external laminate finish, with the shutter panels designed according to the overall requirement. This provides a practical storage solution while also giving the entrance a more organized appearance.
The outside entrance design incorporates moulding, louvers and wooden panelling, introducing architectural detailing even before entering the main living space. These elements can help establish the design language of the interior and create a stronger visual connection between the entrance and the home’s internal spaces.
The combination of seating and shoe storage is particularly practical for a family home. Instead of using the entrance only as a passage, the design gives it a functional purpose while keeping everyday items organized.
Living Room Interior Design
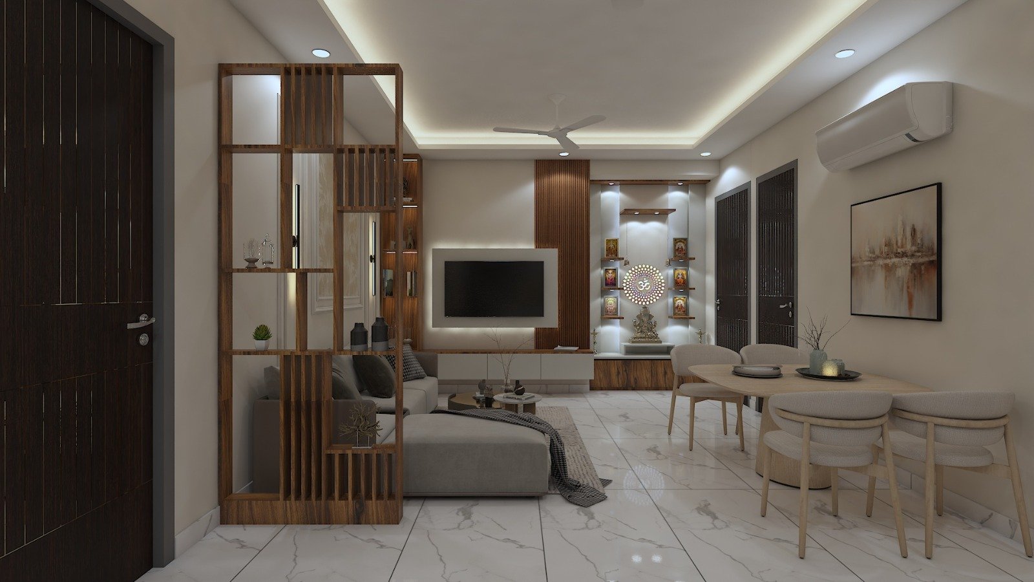
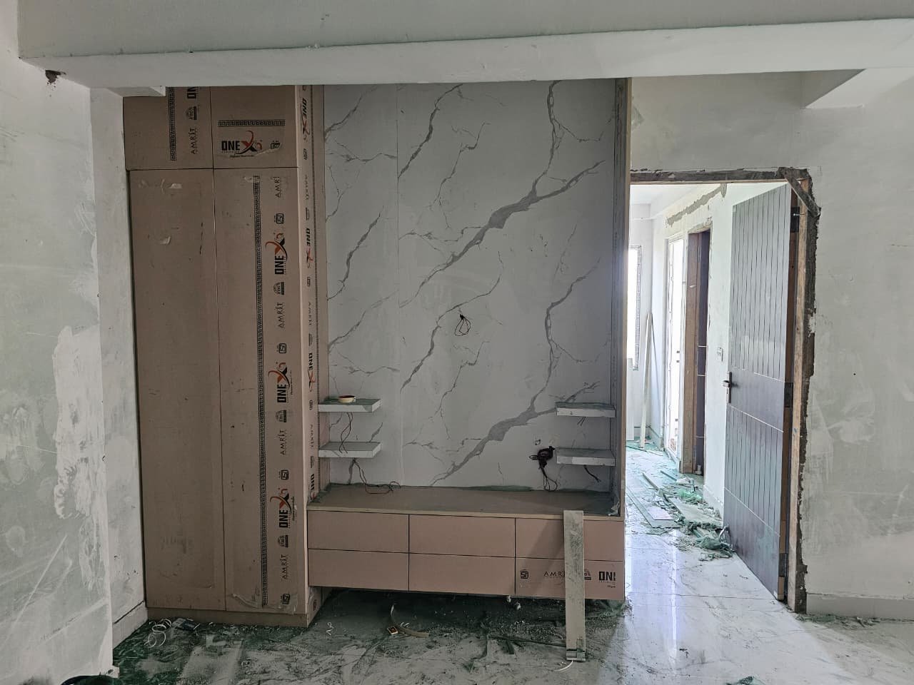
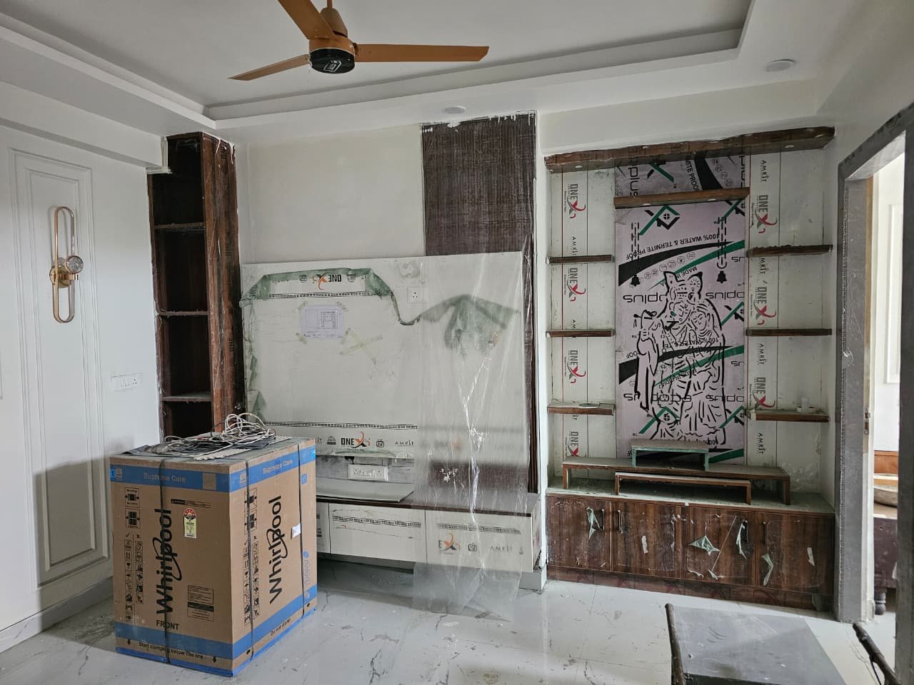
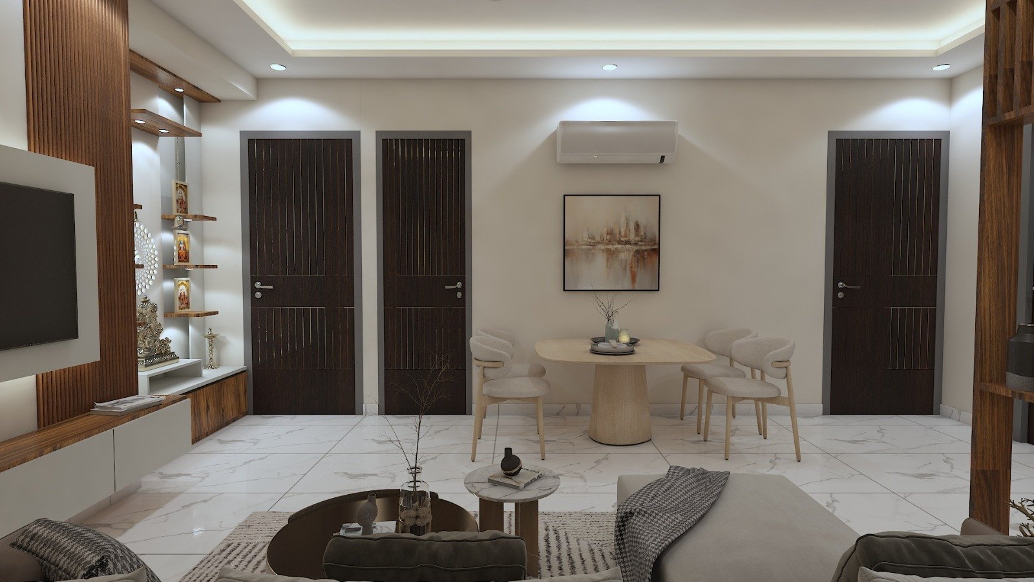
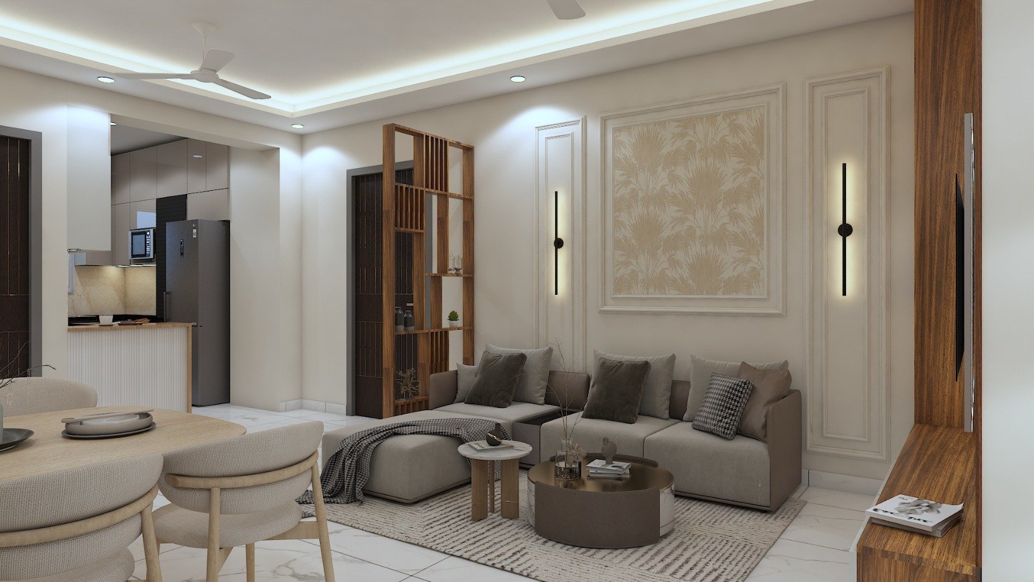
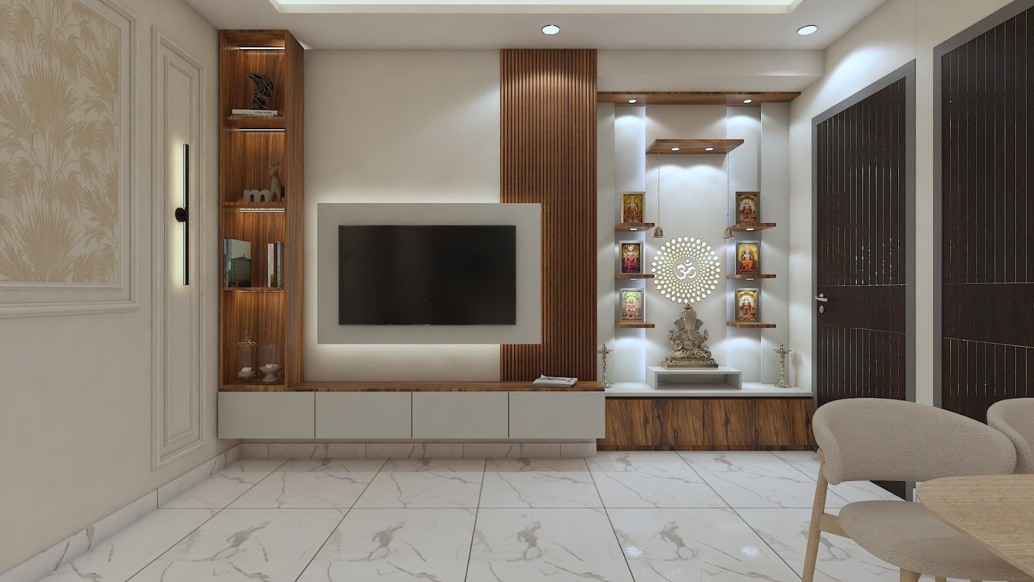
The living area forms one of the key focal points of this 3BHK home. The scope includes a custom TV unit, accent wall, fixed wooden designer partition and mandir unit, giving the main living space several distinct design features.
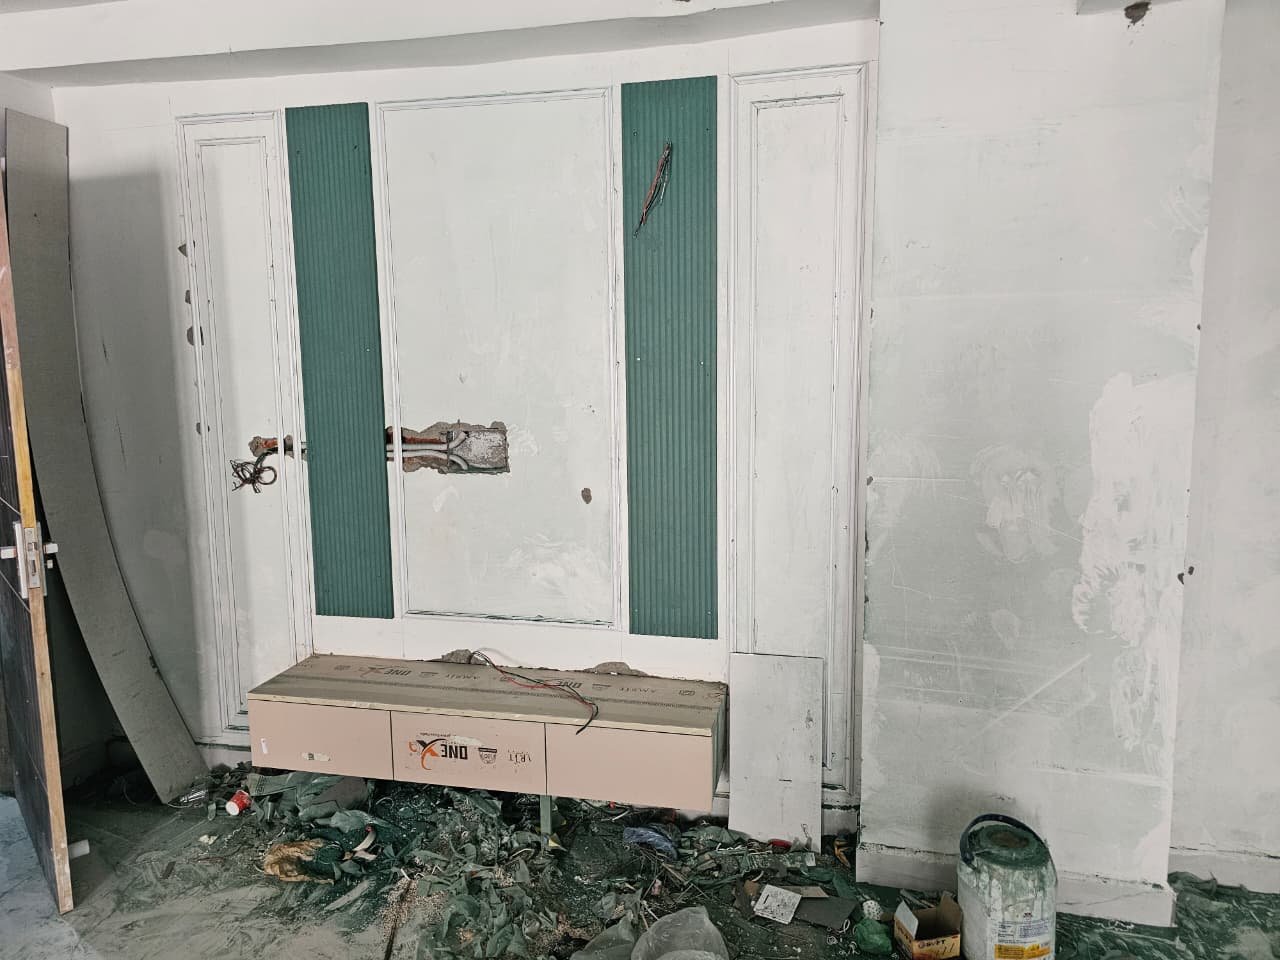
The TV unit was designed with an internal fabric laminate finish and an external laminate finish. It incorporates a three-drawer TV panel and half-wall louvers, creating a combination of storage and decorative detailing. The use of louvers adds texture to the TV wall while the integrated drawers provide practical storage.
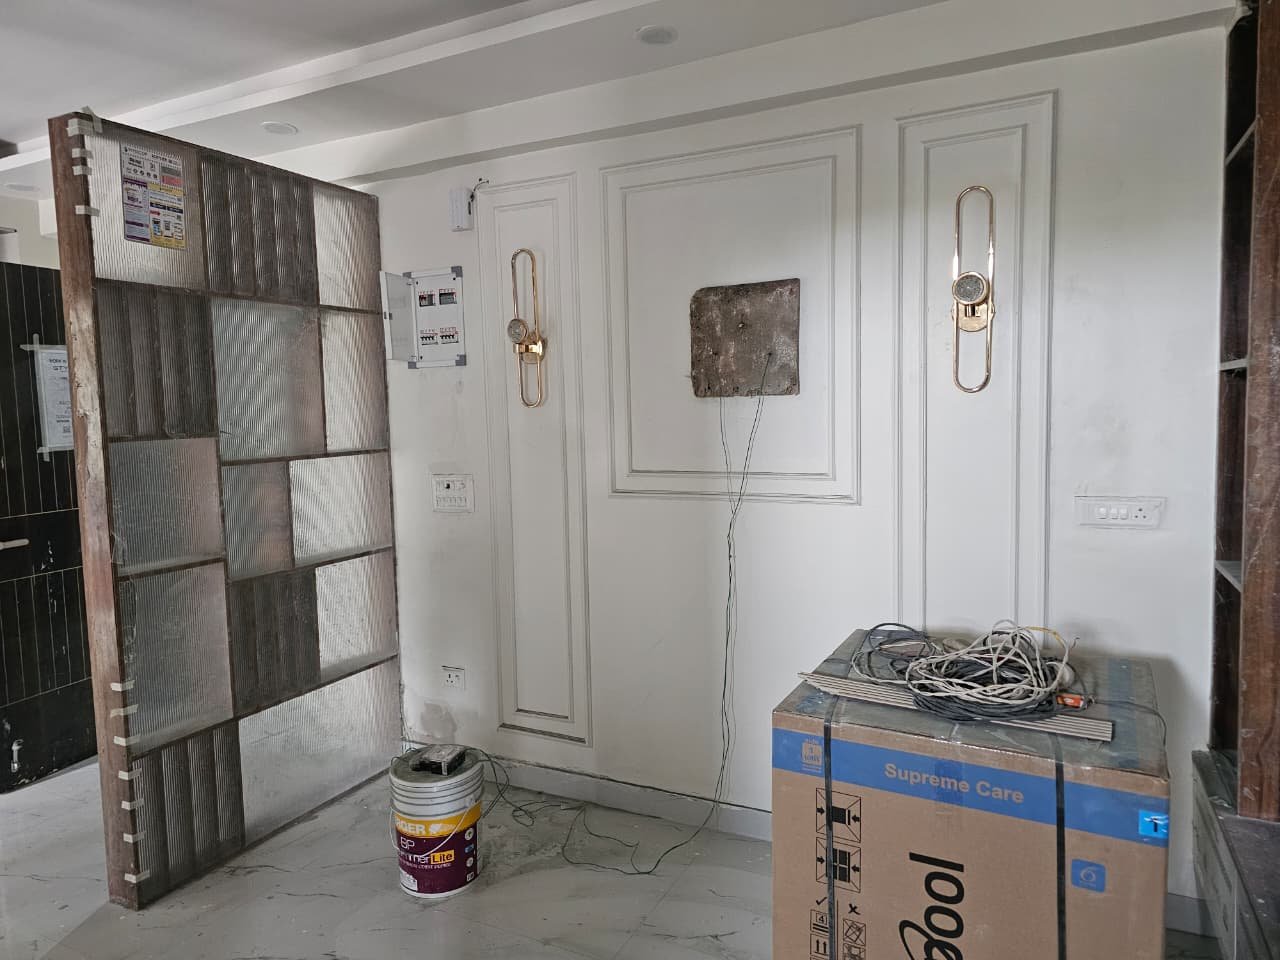
The sofa-back wall was also planned as an accent feature using rectangular POP moulding or wallpaper. This gives the seating area its own visual identity without requiring excessive decorative elements.
Another important element is the fixed wooden designer partition. The partition was intended to maintain a semi-open appearance while providing small shelves that could be used for displaying artefacts or as optional seating. This is an effective way to introduce separation between spaces without making the interior feel closed or visually heavy.
The living area also includes a dedicated mandir unit with CNC-cut decorative jali and a soft-close storage drawer at the base for pooja essentials. The decorative jali provides a detailed focal element while the integrated storage keeps the unit practical for everyday use.
Together, these elements create a living room where furniture, wall design, storage and decorative details are considered as part of one interior composition.
Modular Kitchen Design
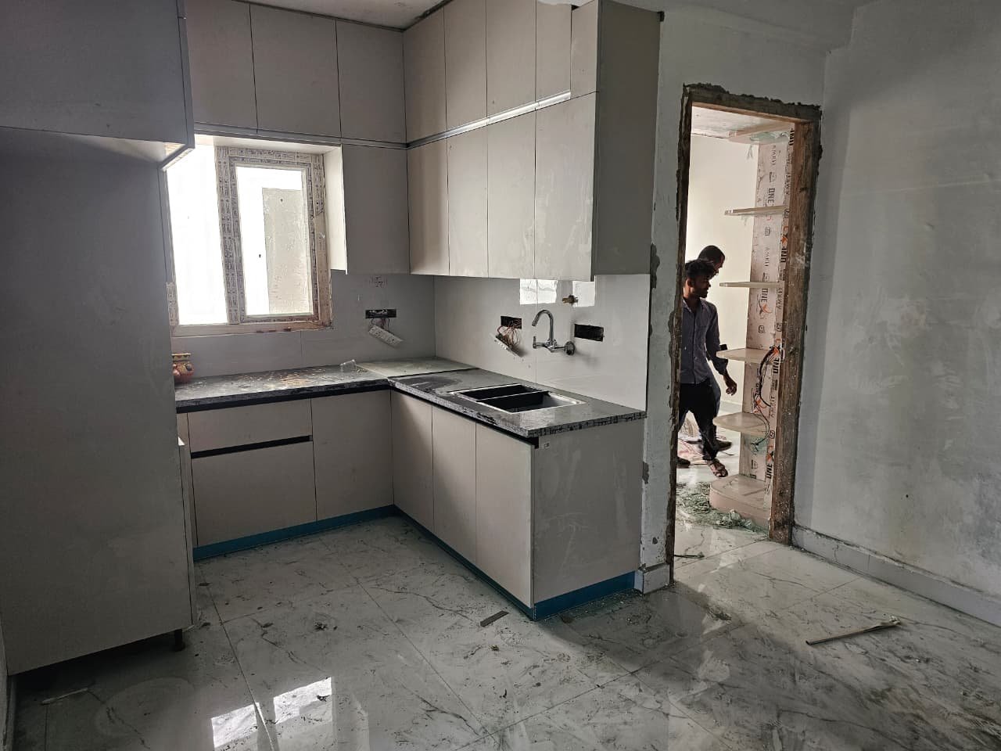
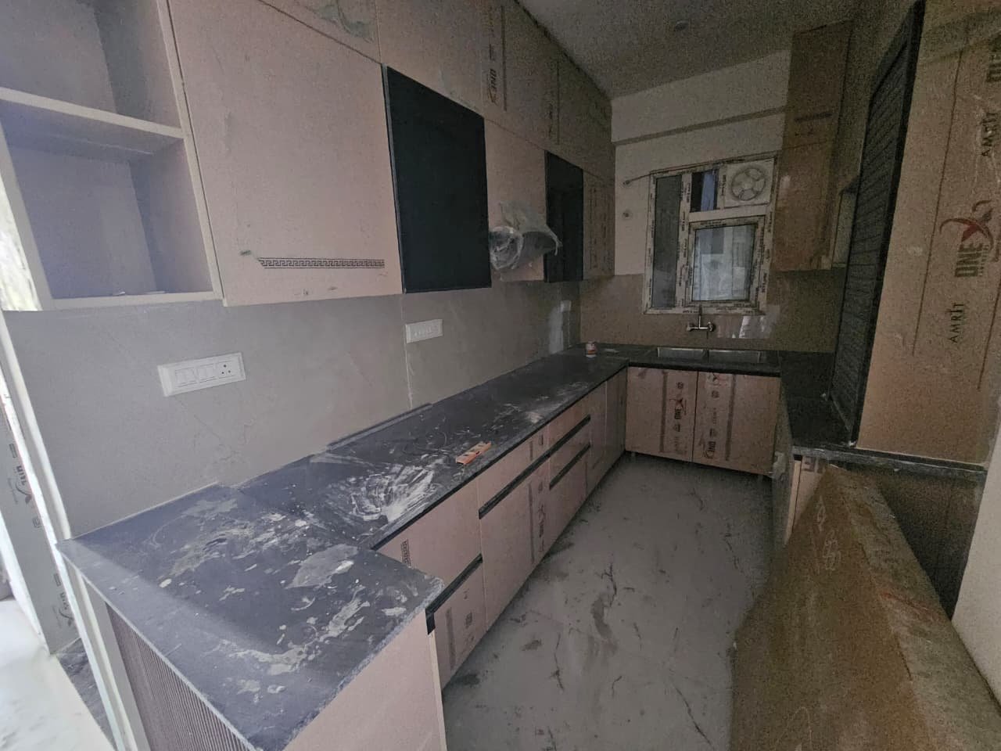
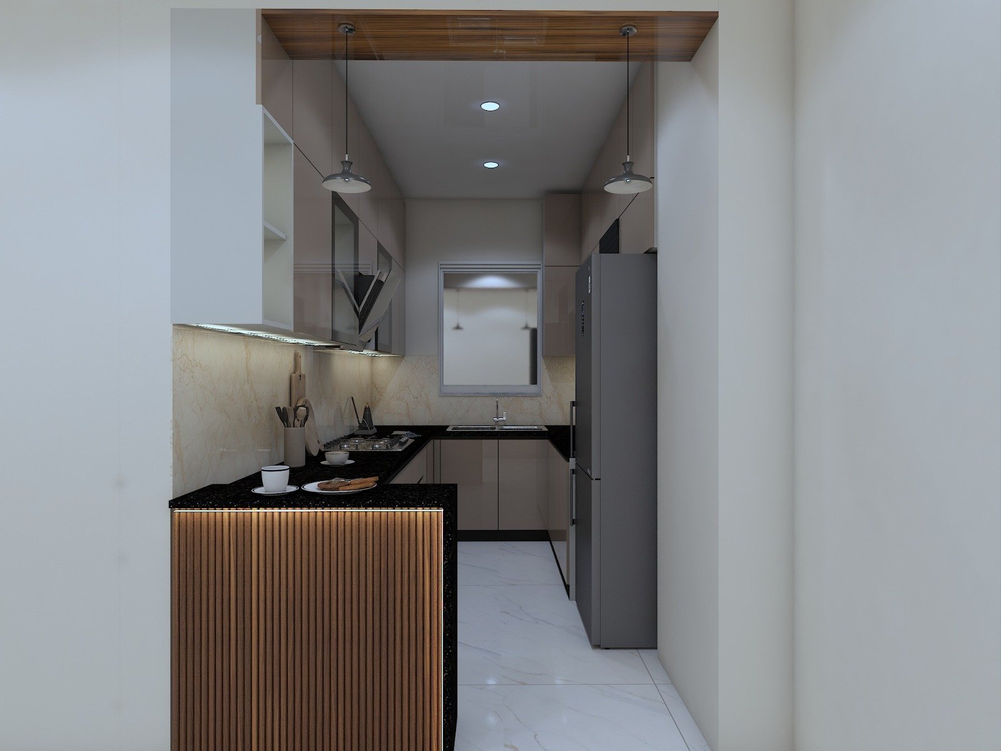
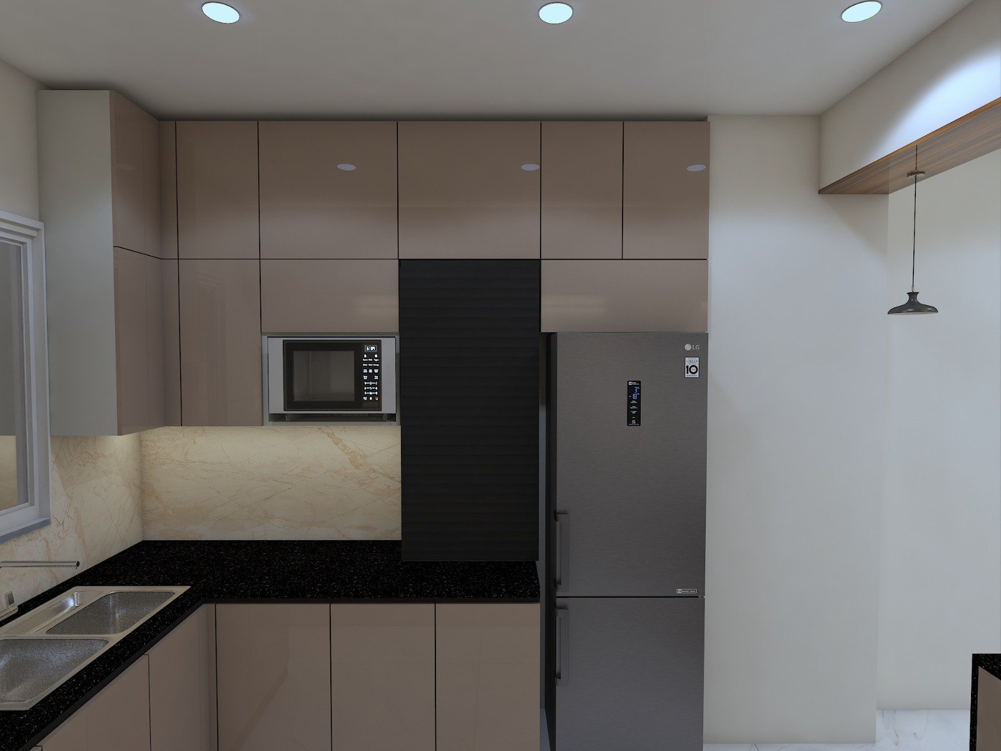
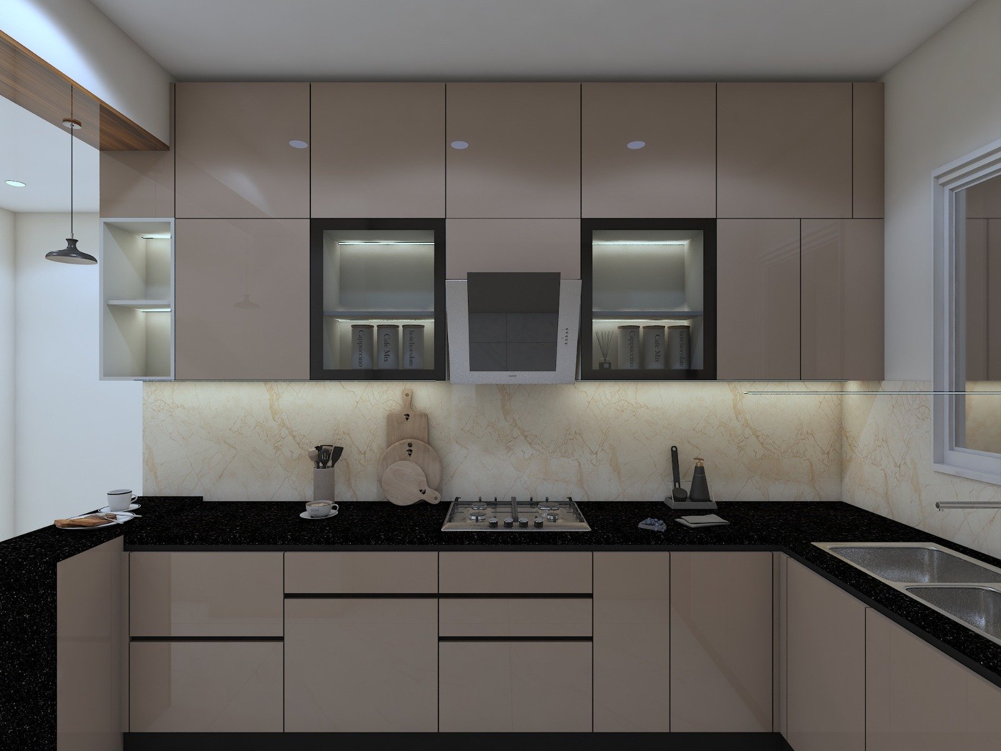
The kitchen is another major component of the Titania Residency project. The scope includes kitchen cabinets with an internal laminate finish and an external 1mm laminate finish, along with hardware and storage accessories designed for everyday functionality.
The kitchen cabinetry was planned to extend up to the ceiling, making better use of vertical storage space. The cabinets use HDF-HMR boards, while the specified hardware includes Ozone/Century components and standard soft-close channels and hinges.
Storage accessories include Innotech baskets, a grain trolley, multipurpose basket, bottle pull-out and GTPT, providing dedicated solutions for different kitchen-storage requirements. These details are important because a modern modular kitchen needs to be more than visually attractive; it needs to make everyday cooking and organization easier.
The kitchen design therefore focuses on a combination of cabinetry, organized storage, hardware and full-height utilization. The result is intended to make the available kitchen space more useful while maintaining a clean and coordinated appearance.
Kids’ Bedroom Interior
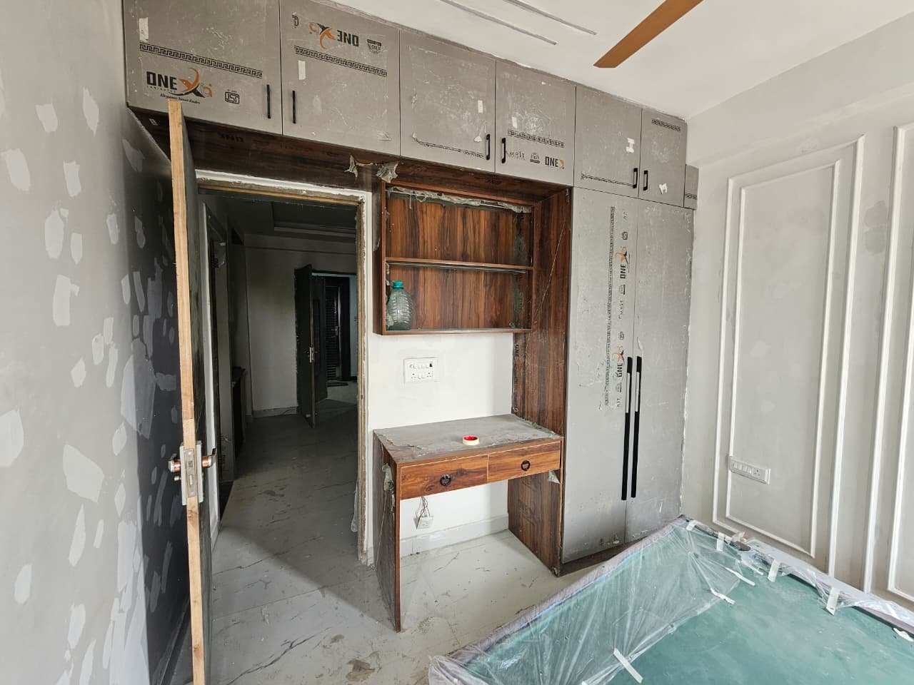
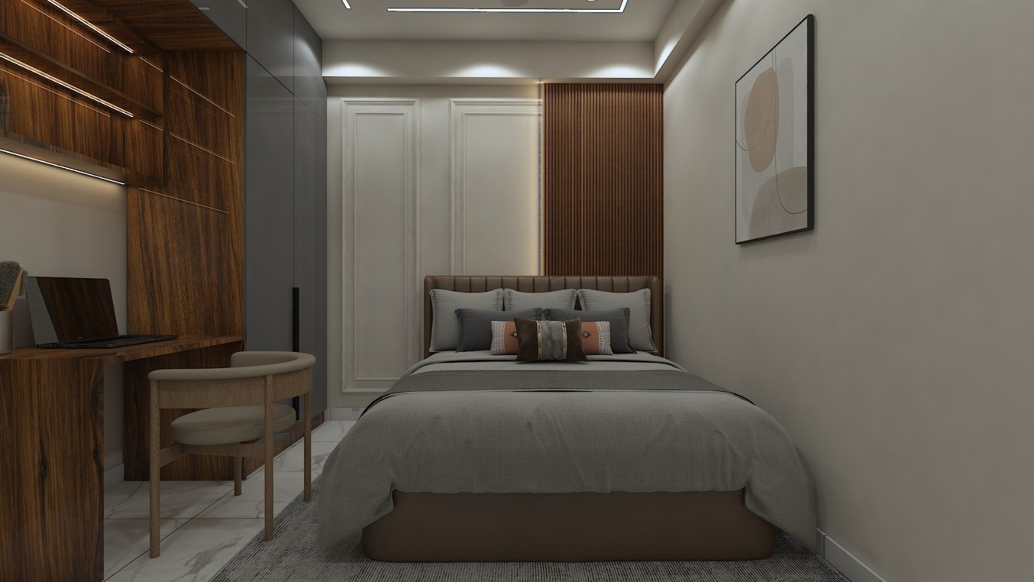
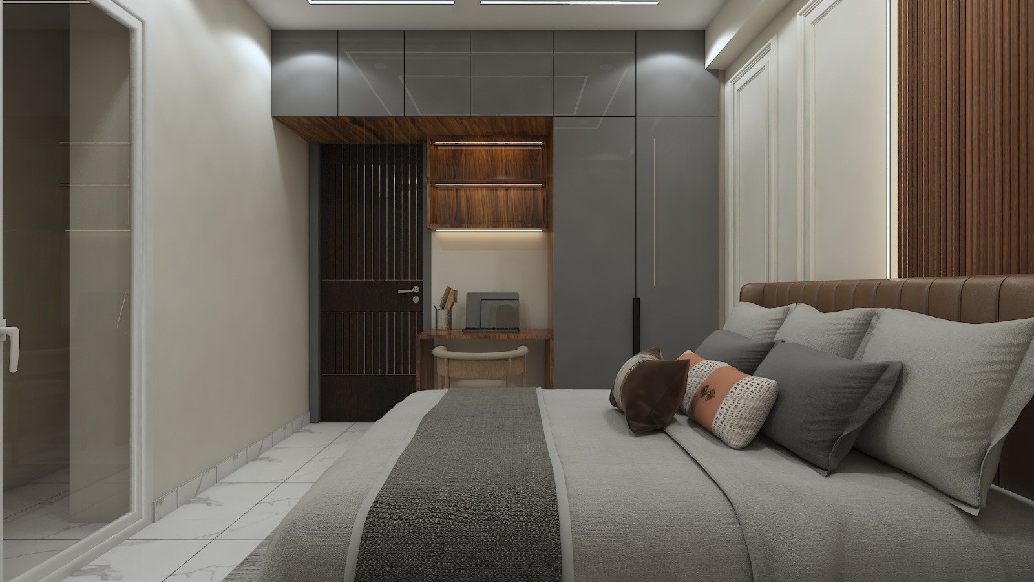
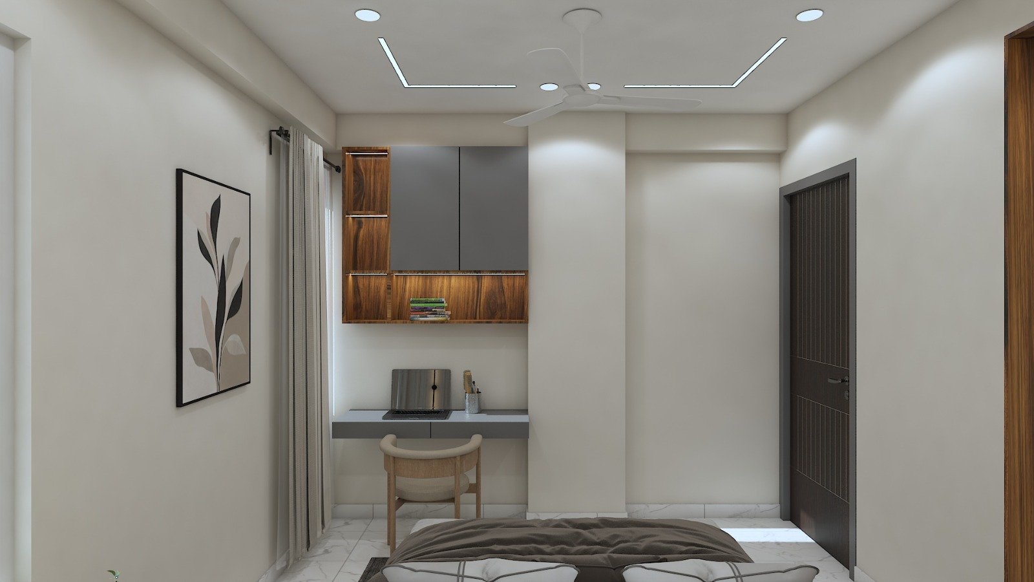
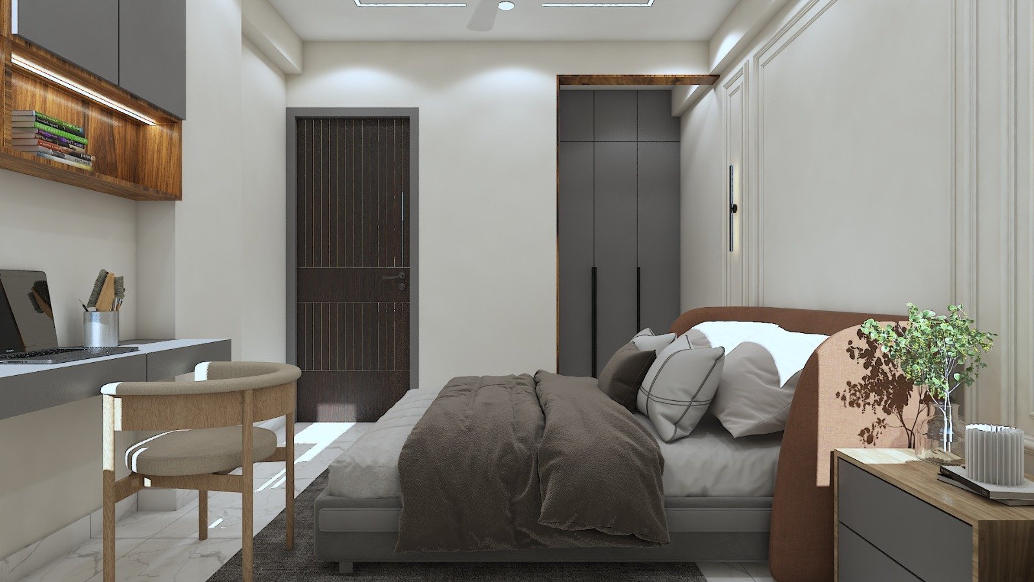
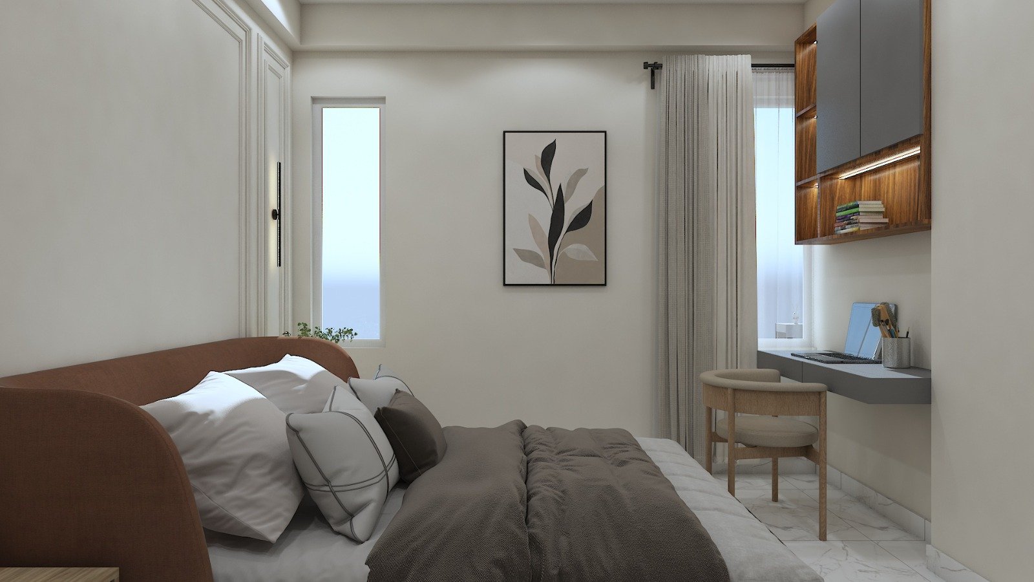
The first bedroom in the project is identified as the kids’ room. Its scope includes a dedicated accent wall and study table, allowing the bedroom to serve both resting and study requirements.
The study table was specified with an internal fabric laminate finish and external laminate finish, with the shutter panels designed according to the requirements. This creates a purpose-built study zone rather than relying on loose furniture that may not make the best use of the available wall area.
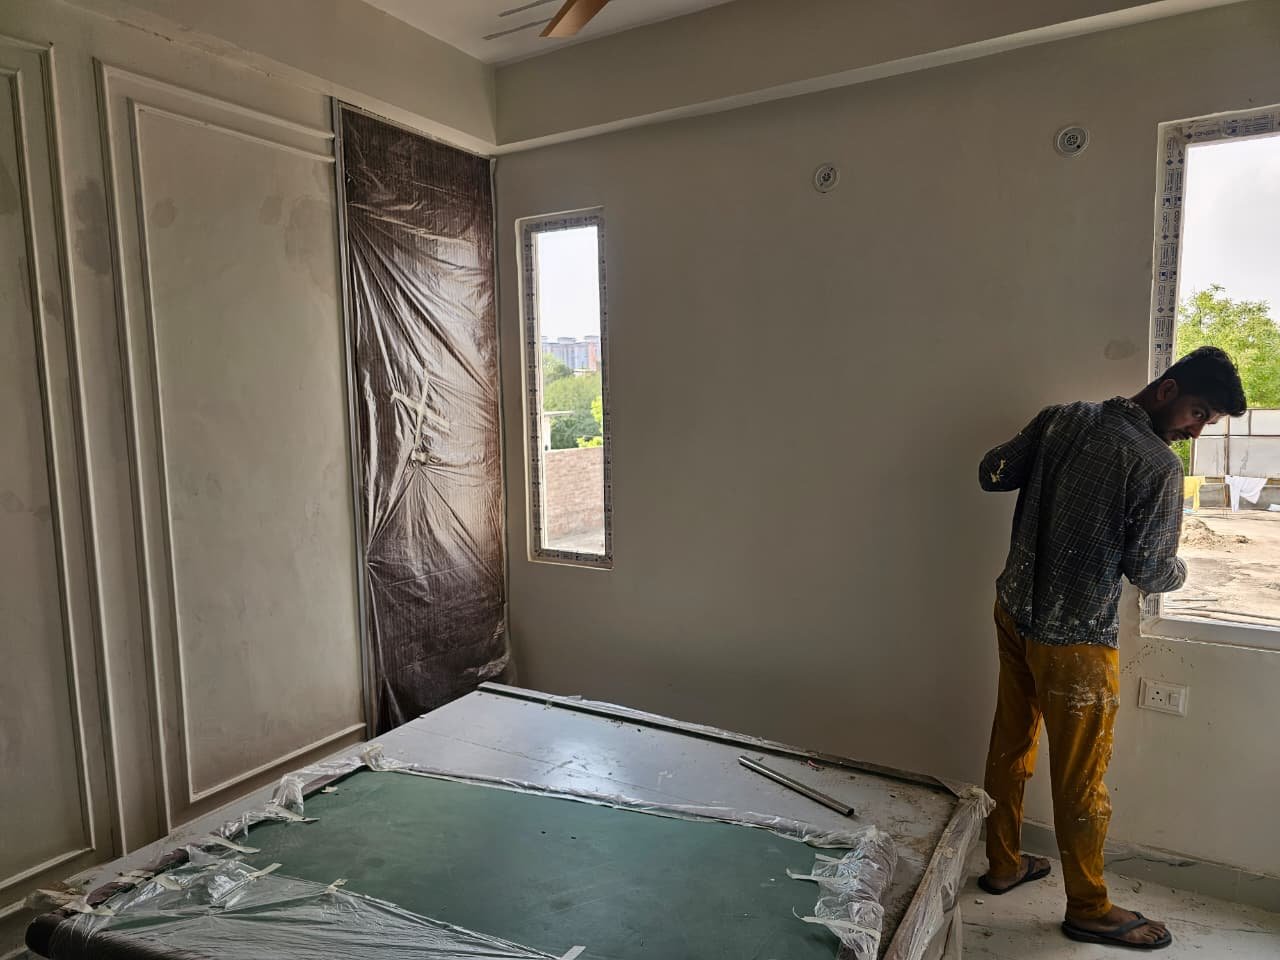
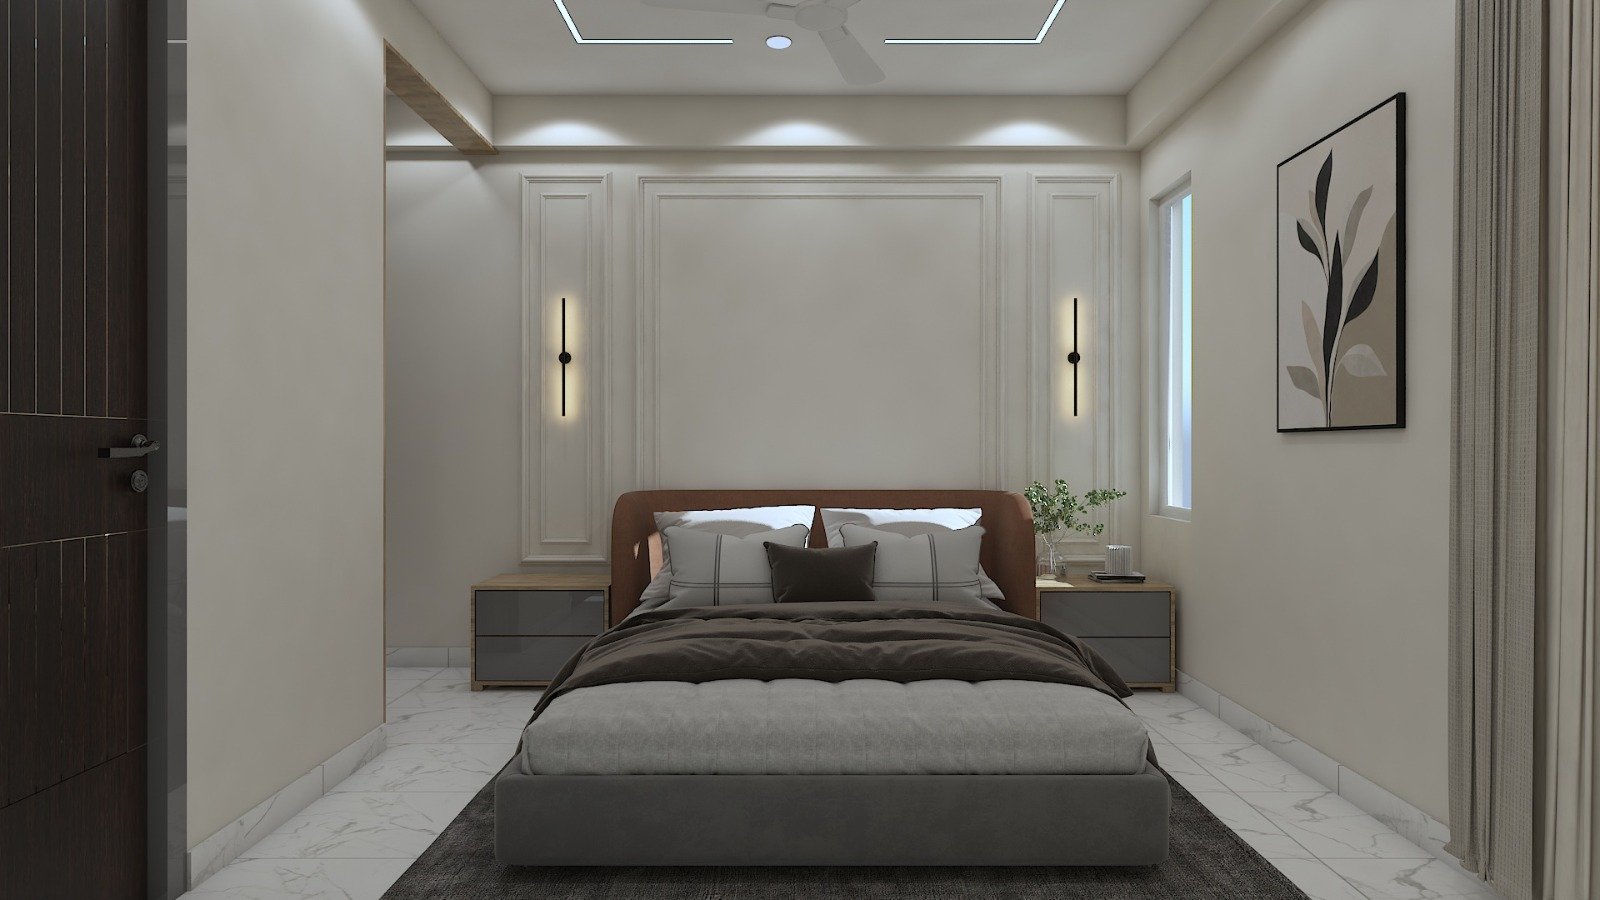
The bedroom also features a designed bed-back wall using options such as rectangular POP moulding, POP grooves, louvers or wallpaper. This gives the sleeping area a dedicated focal point and allows the bedroom design to have more character while remaining connected to the wider interior theme.
For a children’s bedroom, integrating study and storage requirements into the interior design can be particularly useful. The project demonstrates how functional furniture can become part of the overall design rather than appearing as an afterthought.
Guest Bedroom Interior
The second bedroom is designated as the guest room. The scope includes a designed accent wall, vanity and wardrobe, together with bedroom-specific design elements.
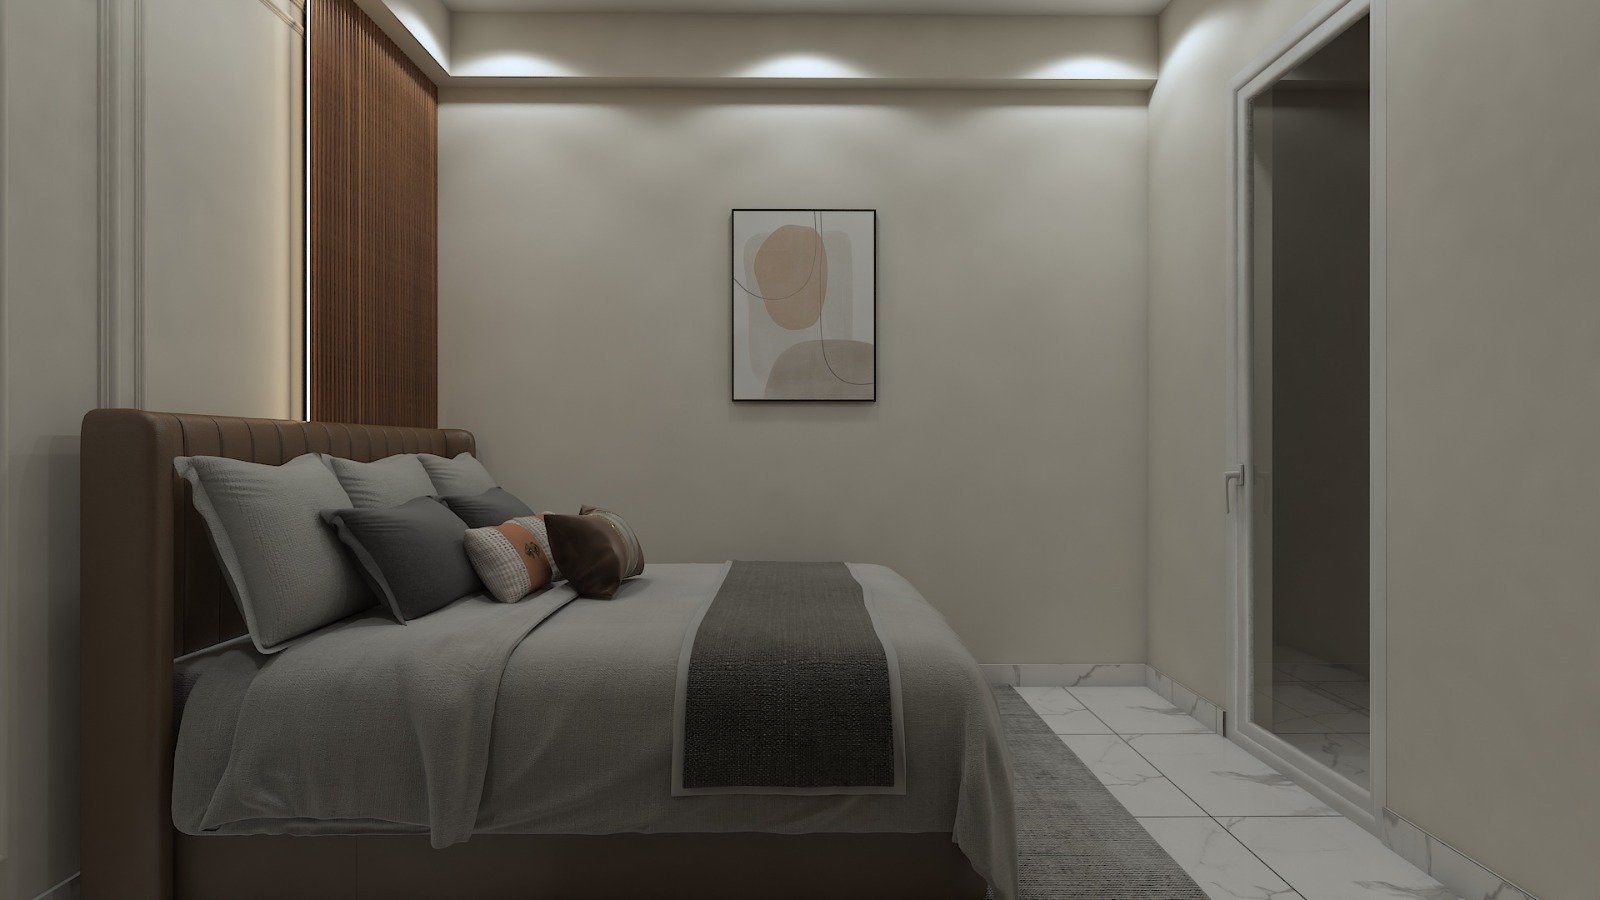
The bed-back wall was planned with rectangular POP moulding, POP grooves, louvers or wallpaper, creating a feature wall behind the bed. This approach gives the room a clear focal point while leaving the rest of the interior comparatively balanced.
A vanity unit was also included, using HDHMR board with a shutter size planned according to the design. The vanity provides a dedicated personal-use area within the bedroom while integrating with the overall furniture scheme.
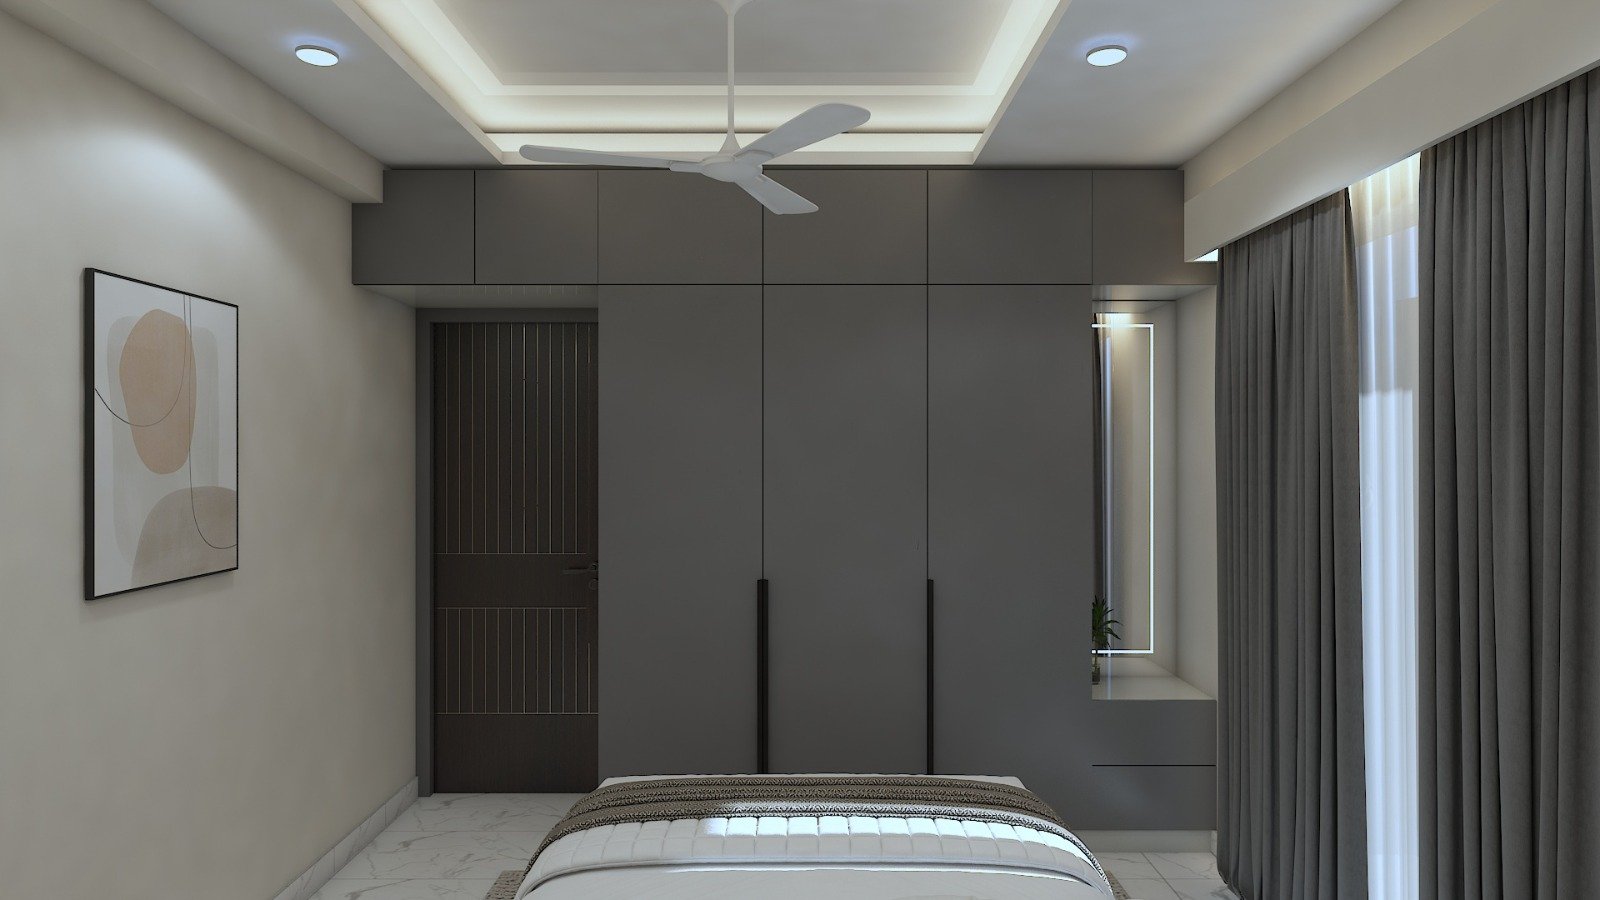
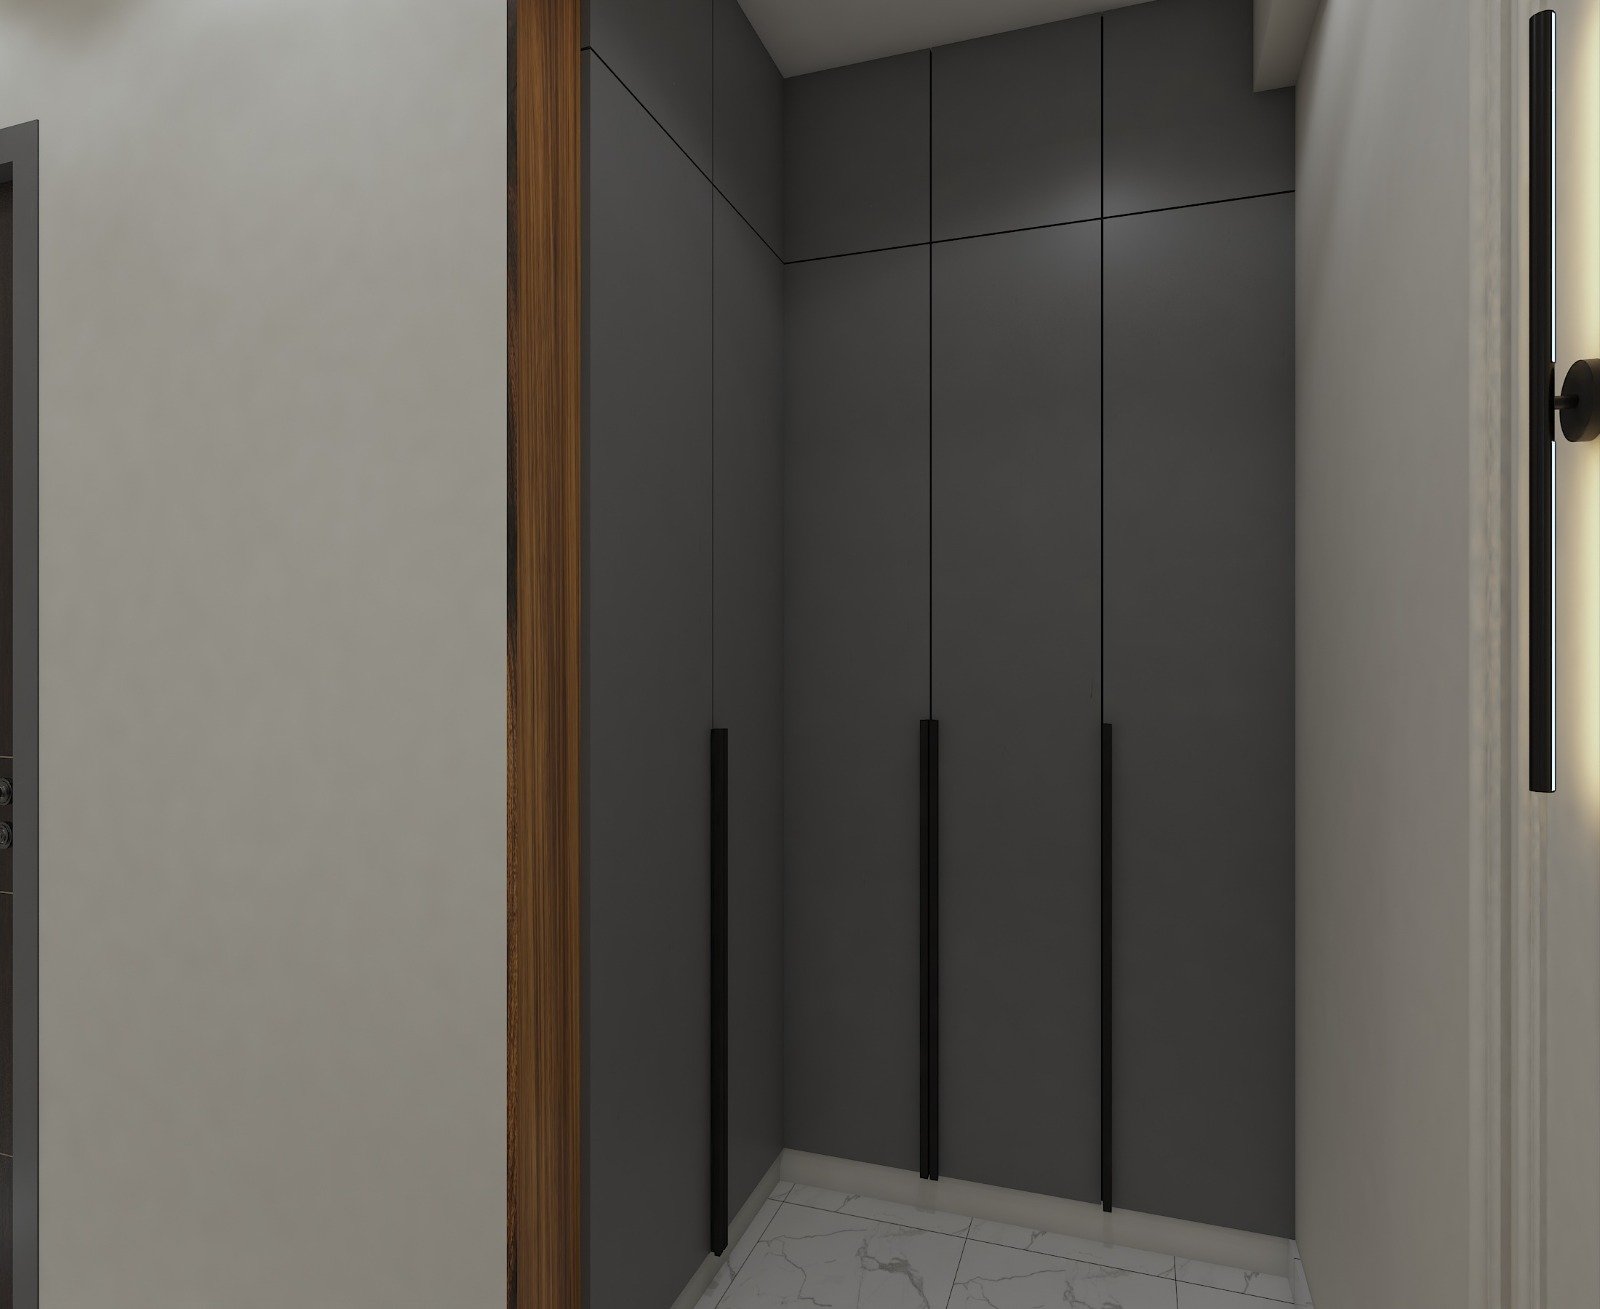
The guest bedroom also includes a wardrobe with an internal fabric laminate finish and external laminate finish. The shutters were to be designed according to the requirements, with drawers and locking provisions incorporated into the unit.
Master Bedroom Interior Design
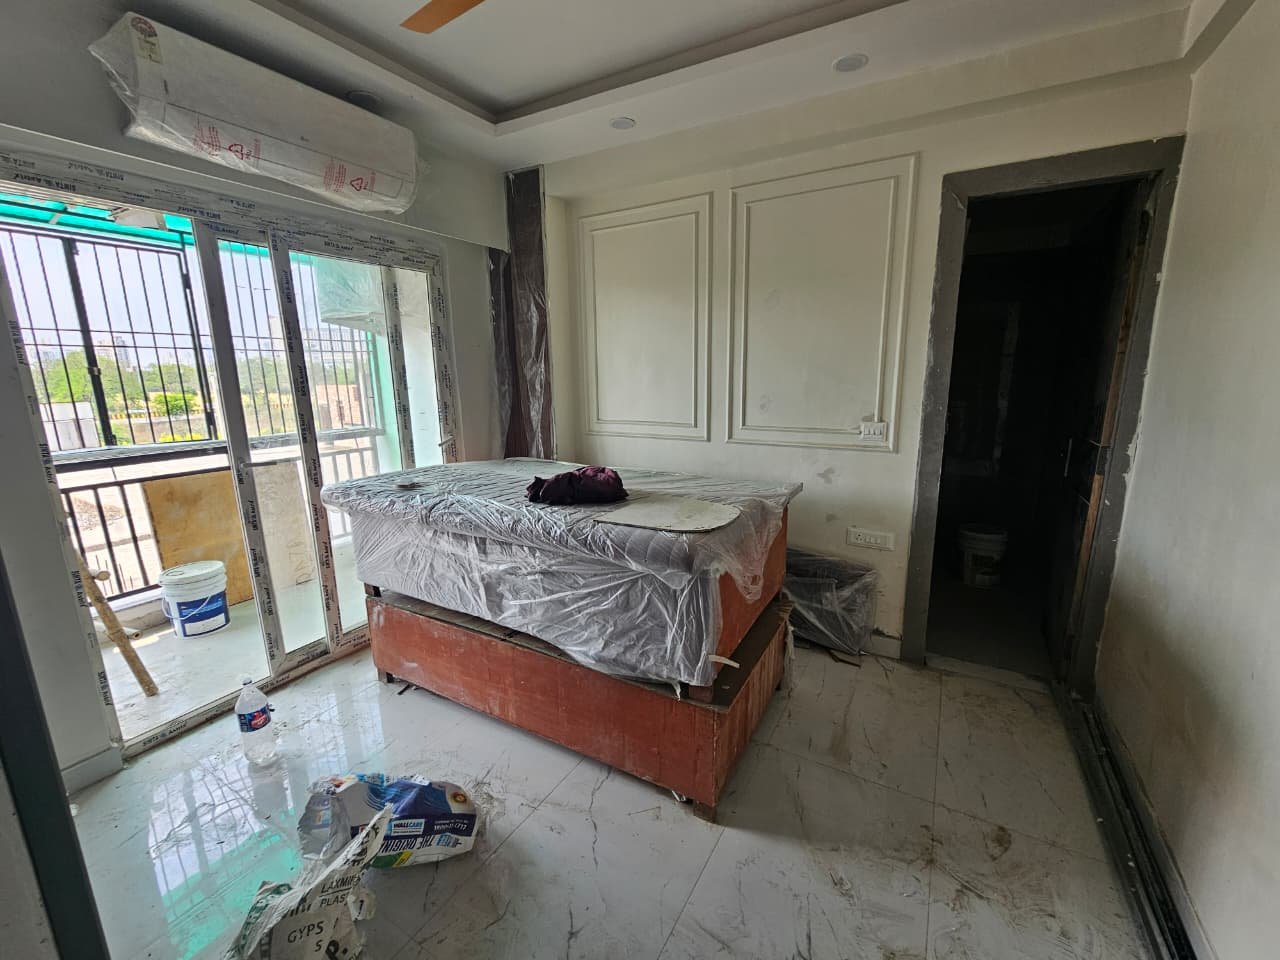
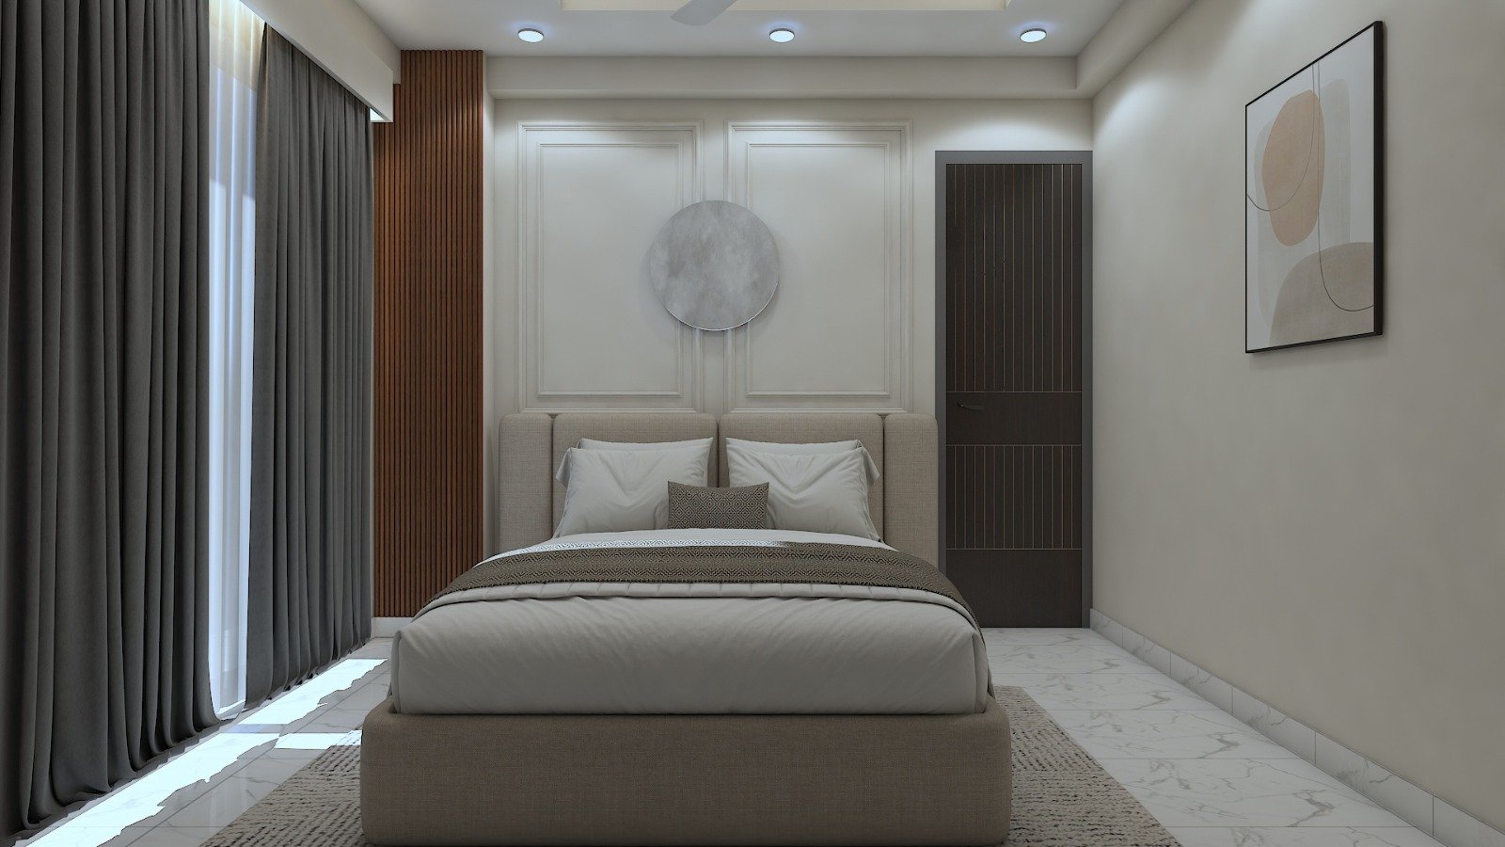
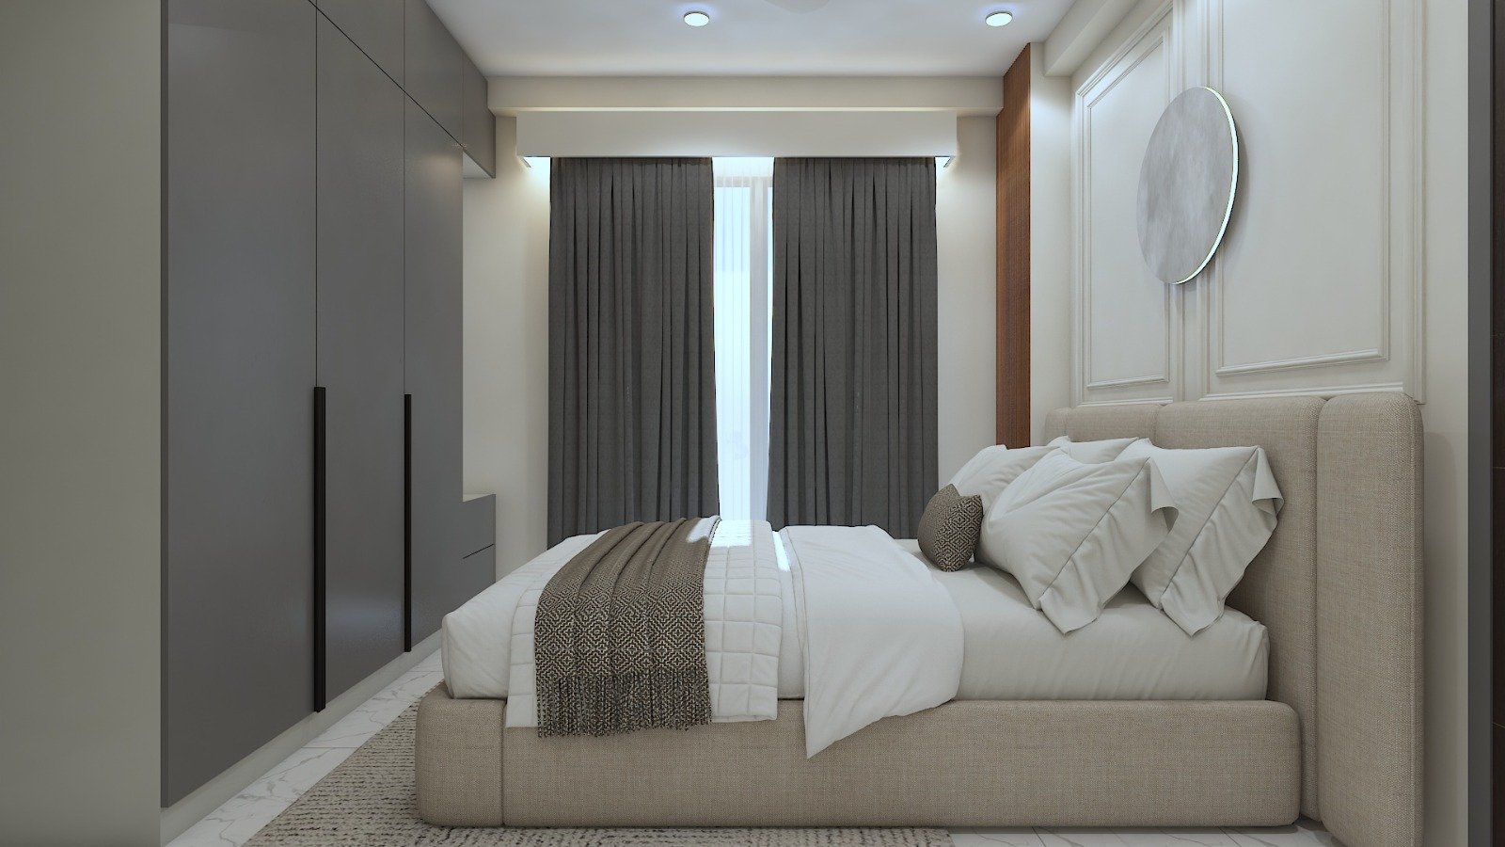
The master bedroom received a combination of custom furniture, feature-wall treatment, storage and finishing elements. The scope includes a bed, wardrobe, dresser wardrobe, vanity-related work, bed-back wall design and other bedroom elements.
A hydraulic double bed with cushioned headboard was included in the scope. The specification allows fabric options including jute, linen or velvet, giving the bedroom furniture a softer and more premium character.
The project also includes provision for replacing the fabric and cushioning of an existing bed where required, demonstrating an approach that can combine new custom furniture with the refurbishment of selected existing elements.
The master bedroom bed-back wall was planned as another decorative focal point, with options including rectangular POP moulding, POP grooves, louvers and wallpaper. This creates a visual anchor around the bed and allows the bedroom to carry the same detailed design language seen elsewhere in the home.
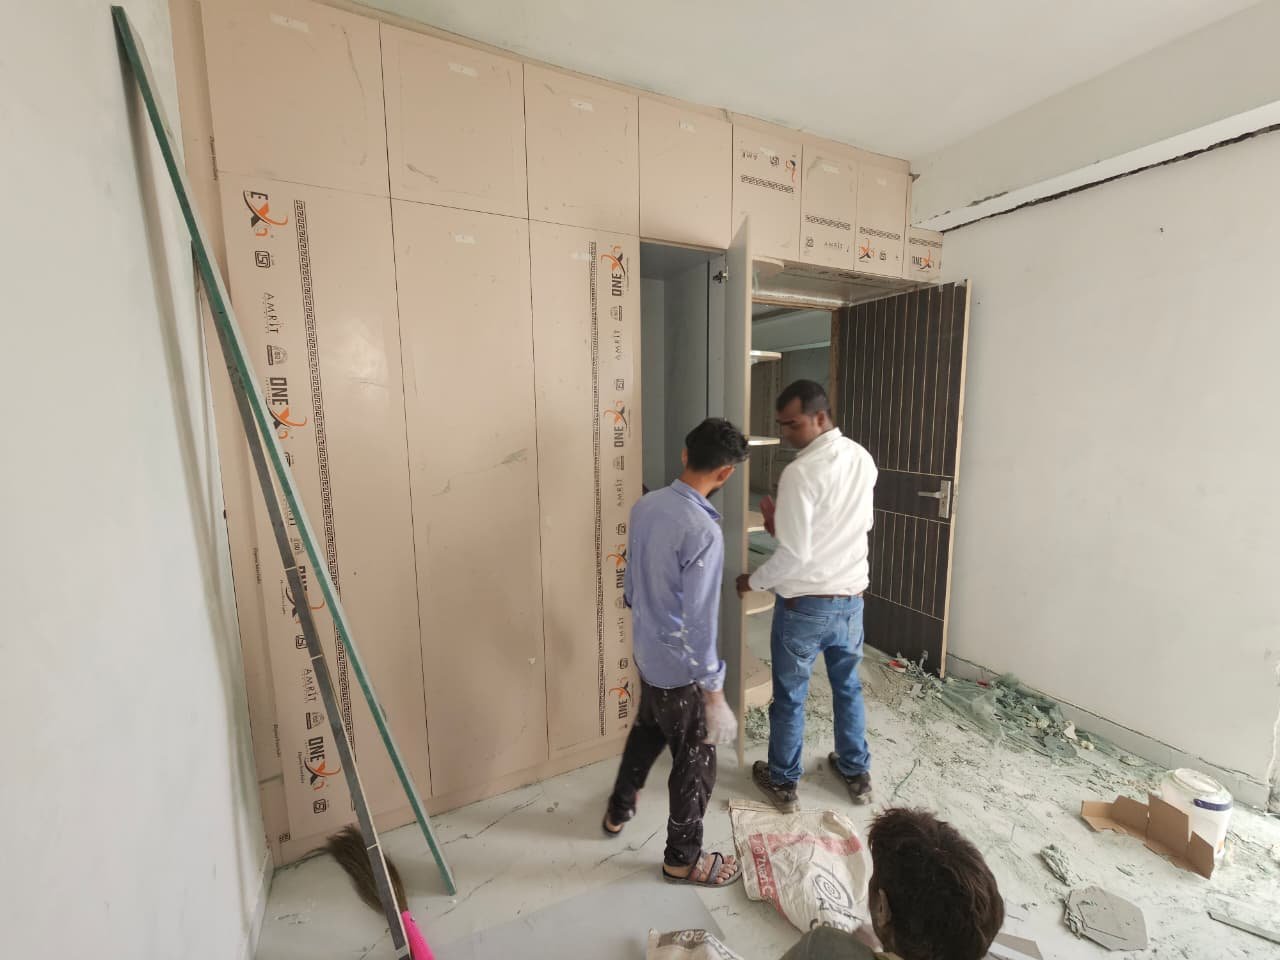
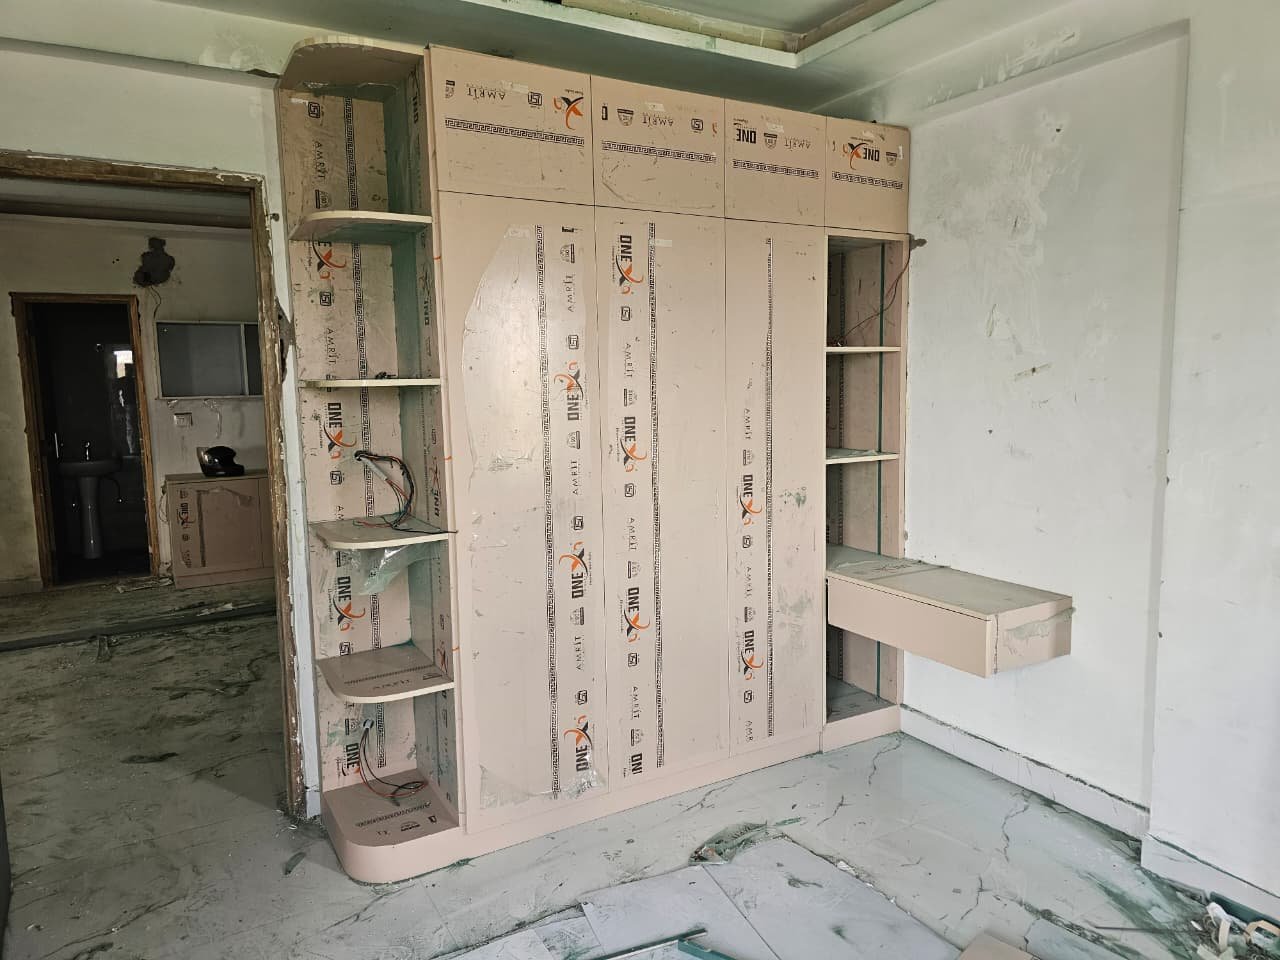
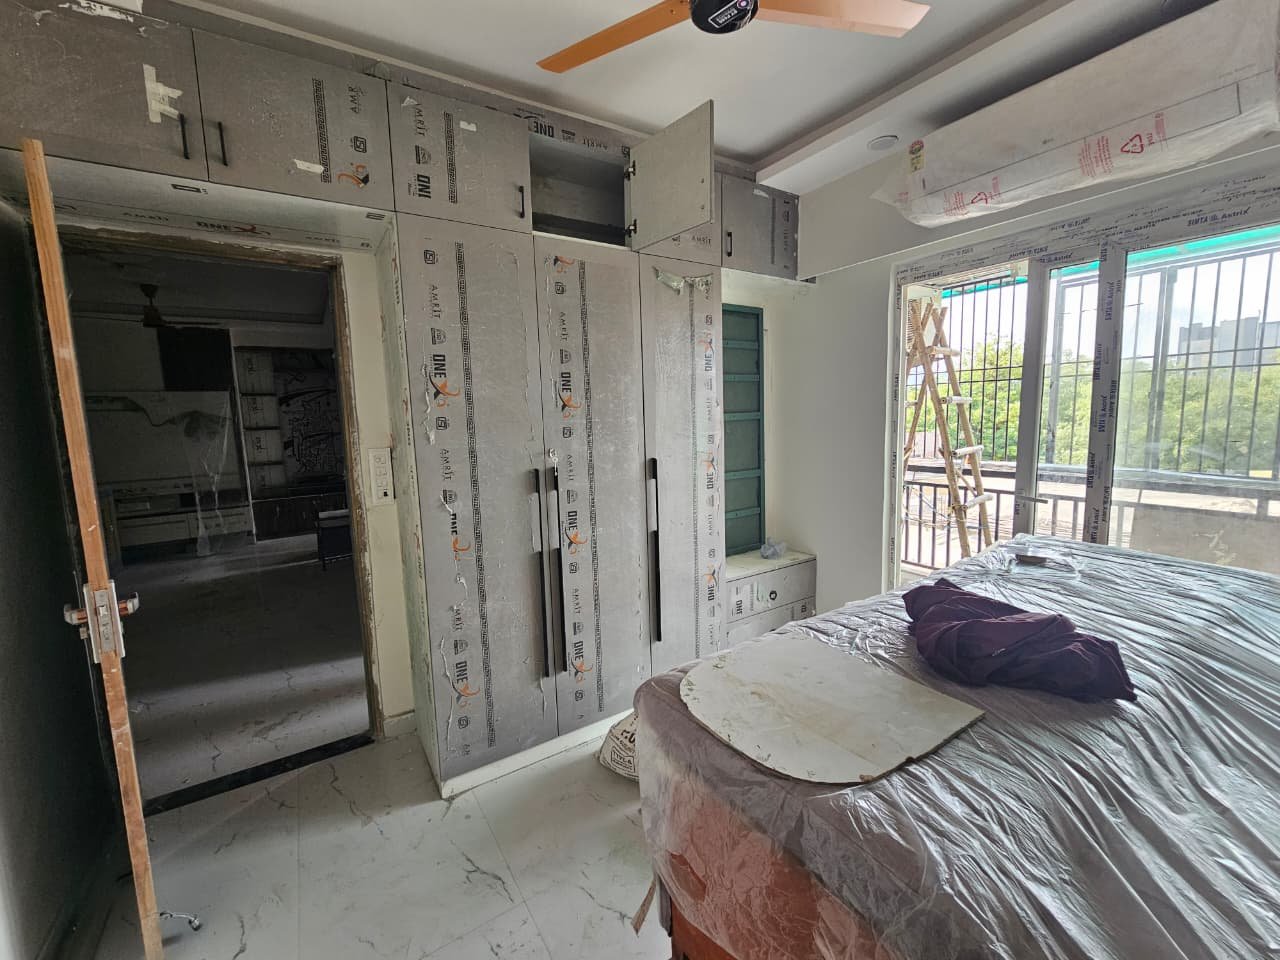
The wardrobe specification includes internal fabric laminate, external laminate, customized shutters and drawers, along with locking provisions. This combination provides the storage capacity expected from a master bedroom while keeping the wardrobe integrated into the interior design.
Custom Wardrobes and Storage
Storage is an important part of the project across the bedrooms and other areas. The wardrobe specifications use Century HDF-HMR boards, with Ozone hardware and soft-close channels and hinges specified for wardrobes, kitchen and storage applications.
The wardrobes were designed with internal and external laminate finishes, customized shutters and drawers. This approach allows storage units to become part of the room’s visual composition rather than looking like separate additions.
For a 3BHK apartment, customized wardrobes can also help make better use of available wall space. Instead of relying only on standard-sized furniture, built-in storage can be planned according to the room, user requirements and available dimensions.
Electrical, Painting and Finishing Work
The project scope extends beyond furniture and decorative interiors. Interior electrical wiring and required electrical points were included for areas such as the TV unit, crockery, false ceiling and kitchen. The electrical work specification includes conduiting and wiring, with specified wire and switch/socket brands, while light fixtures remain within the client’s scope.
Painting work was also included, with premium emulsion paint specified for the relevant interior areas. Balcony and railing painting were excluded from this scope.
The project additionally included pelmet work for concealing the AC and curtain rod area and laminate replacement work for a door frame, helping integrate functional elements into the overall interior appearance.
Materials and Hardware
Material selection is an important part of the project’s specifications. The scope identifies laminate finishes from brands/options including Virgo, Kridha, Supa, Dreamlam, Advanced and OneX, depending on the particular design selection.
The use of HDF-HMR boards, laminate finishes, soft-close hardware, customized shutters and specialized storage accessories demonstrates an emphasis on both appearance and everyday usability.
The specifications also include a warranty structure covering woodwork such as kitchen, wardrobes and storage, as well as a separate warranty for civil work including false ceiling, wall design, electrical and plumbing.
A Complete 3BHK Interior Solution in Noida
What makes this Titania Residency project significant is the breadth of the interior scope. It is not limited to a single TV wall, modular kitchen or wardrobe. The work brings together entrance design, living room interiors, custom storage, a designer partition, mandir unit, modular kitchen, children’s bedroom, guest bedroom, master bedroom, study furniture, vanity, beds, electrical installation, painting and finishing work.
For homeowners looking for 3BHK interior designers in Noida, this project provides an example of how multiple requirements can be brought together under one coordinated interior design plan.
The project also demonstrates the value of customized furniture in residential interiors. TV units, wardrobes, study tables, vanities, shoe storage and other built-in elements can be designed according to the actual requirements of the home rather than selected independently.
Conclusion
The Modern 3BHK Interior Design at Titania Residency, Noida represents a comprehensive residential interior approach focused on combining aesthetics, storage, functionality and customized furniture.
From the entrance shoe rack and designer exterior detailing to the living room TV unit, semi-open wooden partition and CNC-cut mandir, each major area received dedicated interior planning. The modular kitchen adds organized storage and practical hardware, while the kids’ room, guest bedroom and master bedroom incorporate customized furniture, wardrobes, study or vanity areas and designed bed-back walls.
The project also incorporates supporting work such as electrical wiring, painting, pelmets and selected refurbishment elements, creating a more coordinated interior rather than treating furniture and finishing work as separate tasks.
For homeowners planning a 3BHK interior design project in Noida, Titania Residency or nearby areas, a well-planned approach can help bring together design preferences, storage requirements, furniture, lighting provisions and functional needs into one cohesive home.
Explore More Stylayer Interiors Projects
If you are planning a new home interior in Noida or Delhi NCR, explore more residential projects by Stylayer Interiors to see different approaches to 2BHK and 3BHK interiors, modular kitchens, customized furniture, bedrooms, living rooms and complete home interior solutions.
Looking to transform your 3BHK home?
Contact Stylayer Interiors to discuss your layout, requirements and interior design vision.